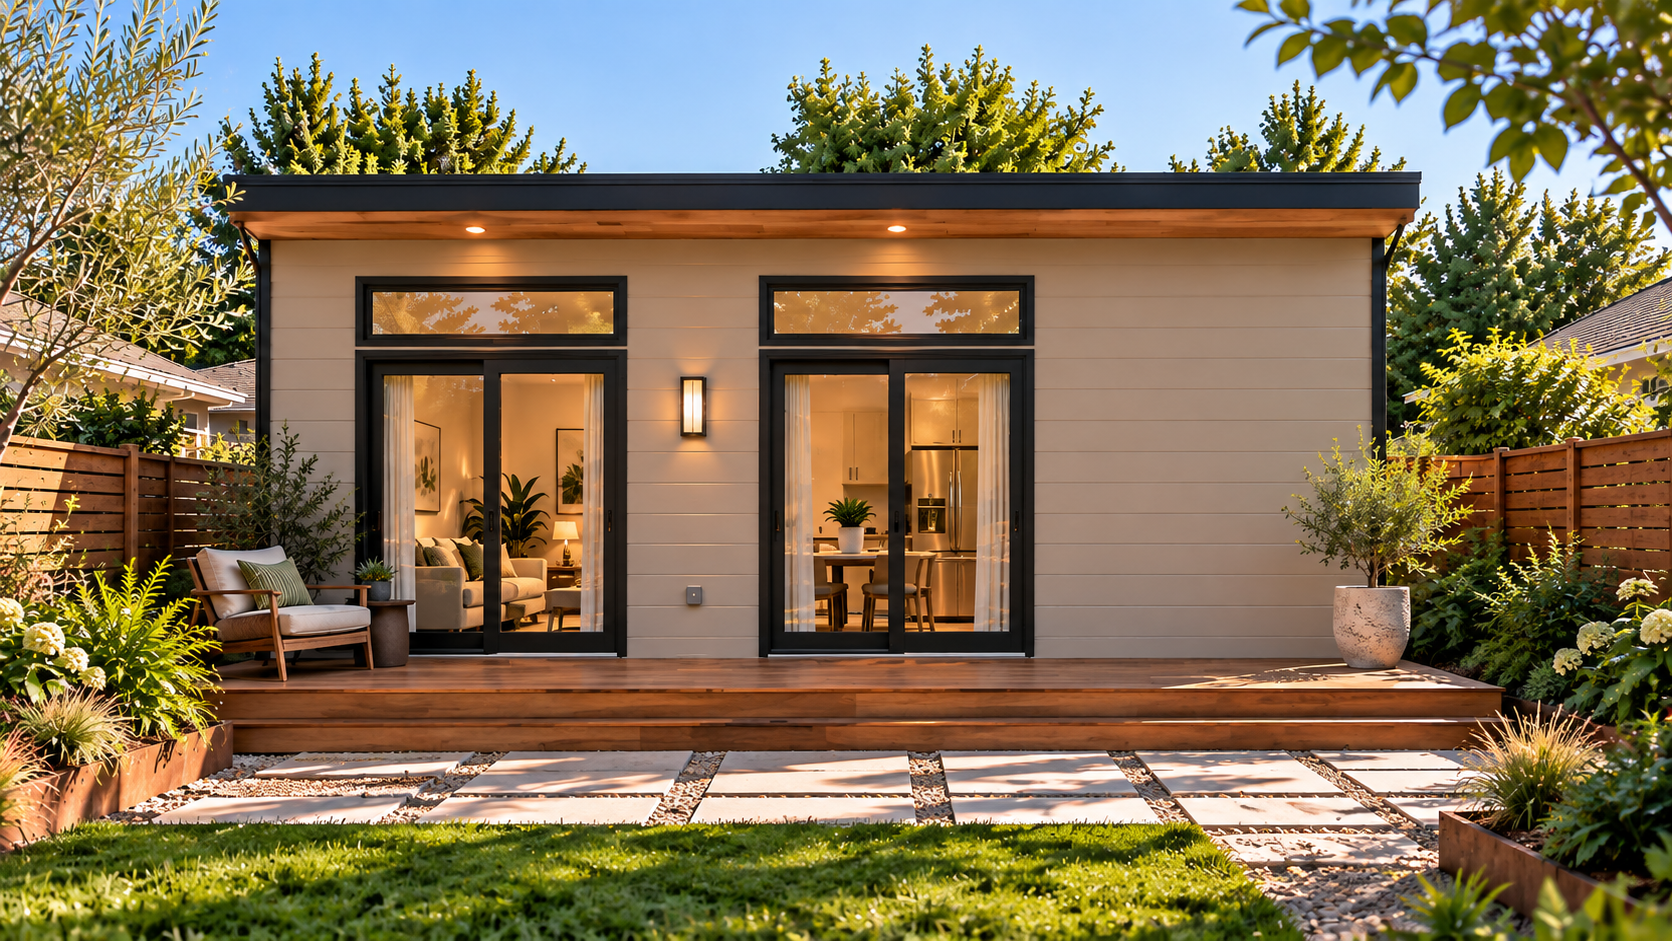
One open, light-filled room.
A compact, efficient studio that turns a corner of your property into a complete, comfortable living space - ideal for a home office, guest retreat, or caregiver suite.
A real home, not a box.
- Open flexible floor
- Tall clerestory light
- Efficient envelope
- Configuration
- Studio · Open plan
- Approx. Size
- 370 to ~653 sq ft*
*Approximate range for Pak 0. Individual square footage confirmed during project review.
Pak 0 Interior Flow & Architectural Livability
See how the Pak 0 maximizes every square foot. Designed with the bedroom separated from social noise and the bathroom situated at the private outer end wing.
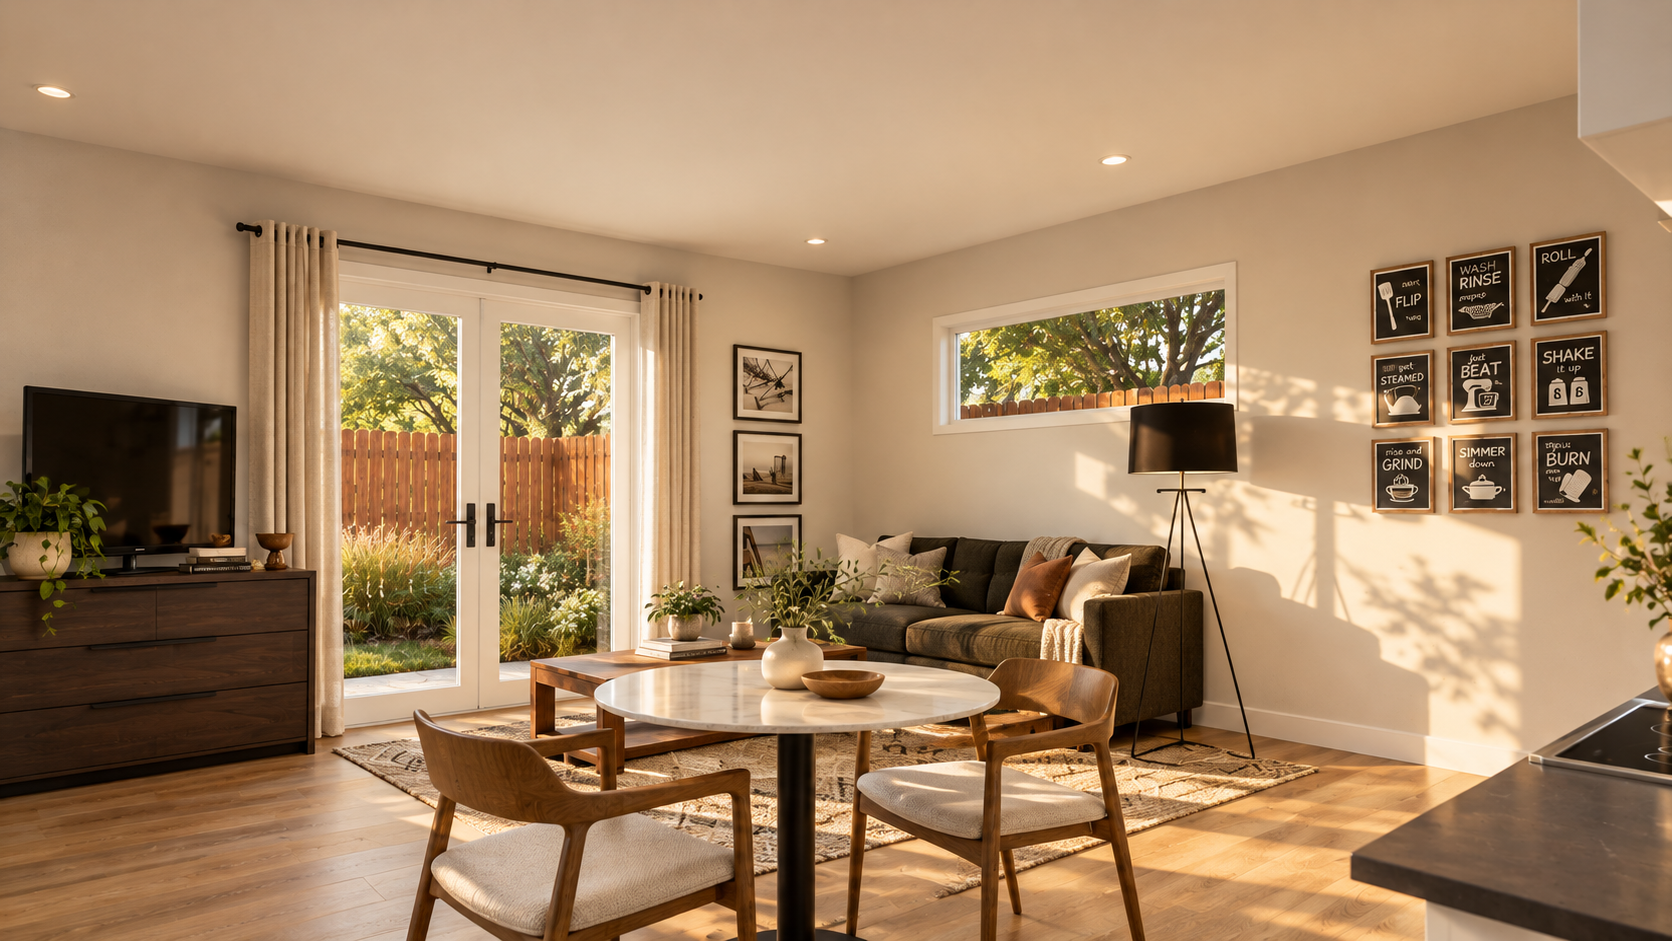
Everything you need. None of the wasted space.
Pak 0 is designed for homeowners who want meaningful extra space without giving up their backyard to get it. Its open living area, flexible sleeping space, functional kitchen and private full bath create a complete environment within CityPaks' most compact footprint. The vaulted ceiling and natural light make it feel larger than expected, while the efficient layout means virtually every square foot has a purpose. Use it for visiting family today, a private office tomorrow, or a flexible space that changes as your life does.
Architectural Standards
“You don't need a huge ADU to create a space that changes how your home works.”
Compact where it matters. Spacious where you feel it.
“High volume ceiling slope makes a 370+ sq ft studio feel remarkably airy. You never feel boxed in because natural daylight penetrates all the way through from sunrise to dusk.”
Same smart space. Your choice of kitchen.
Pak 0 gives you three kitchen layouts, each designed around the same compact, light-filled living space. Explore each option, step inside the kitchen, and choose the layout that feels right for you.
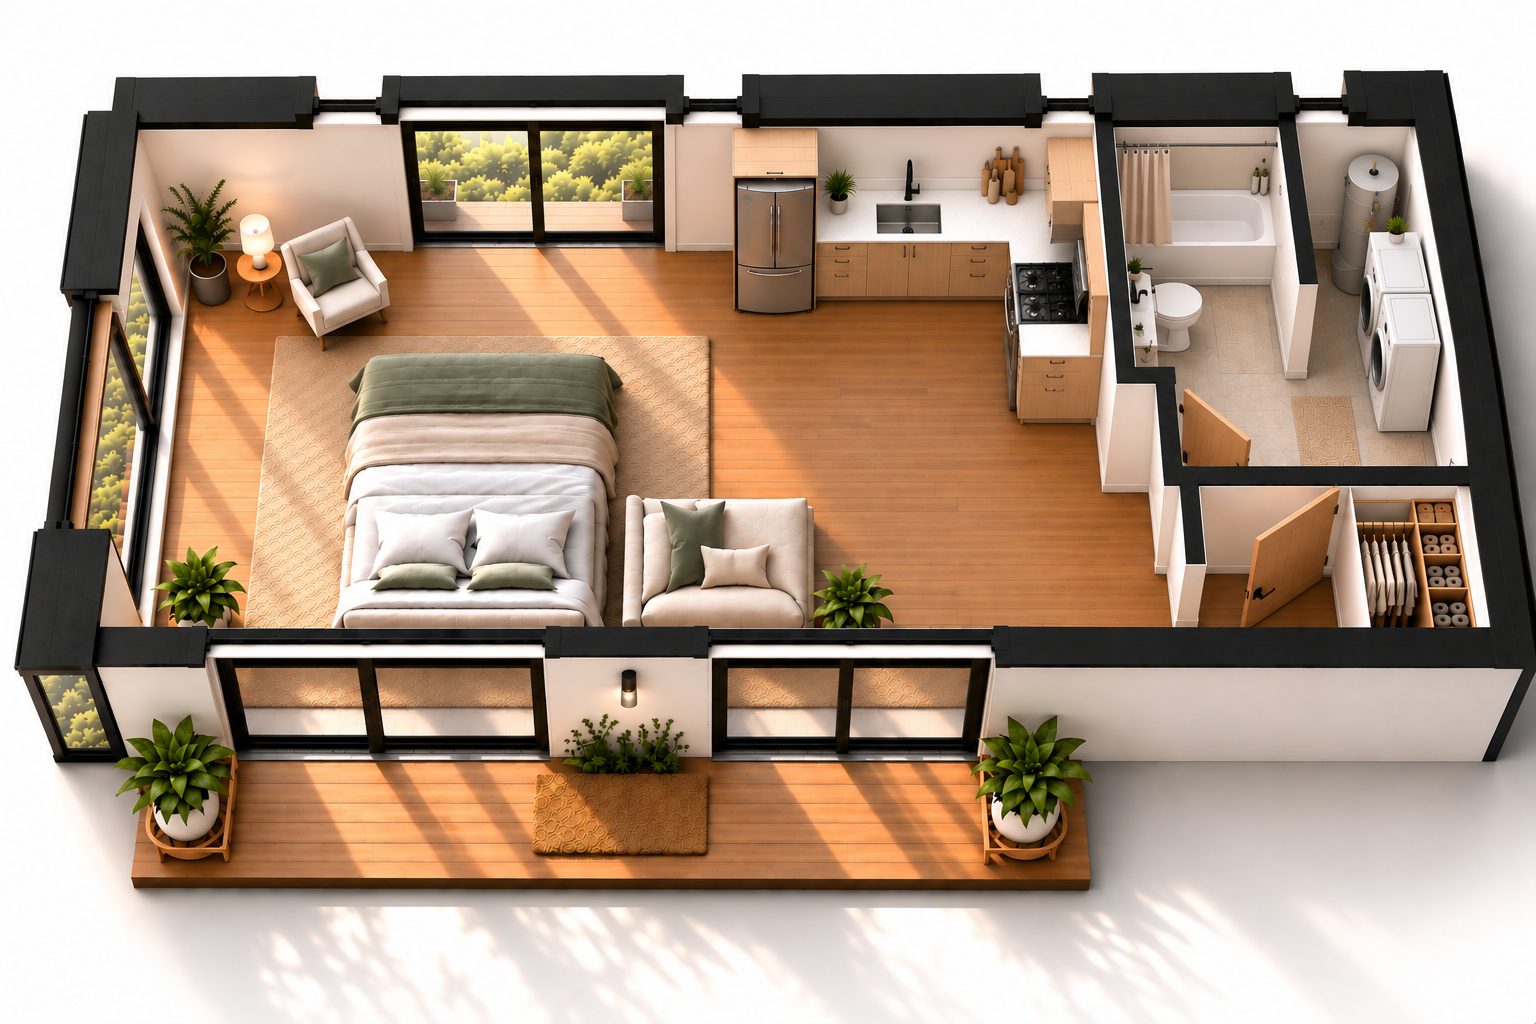
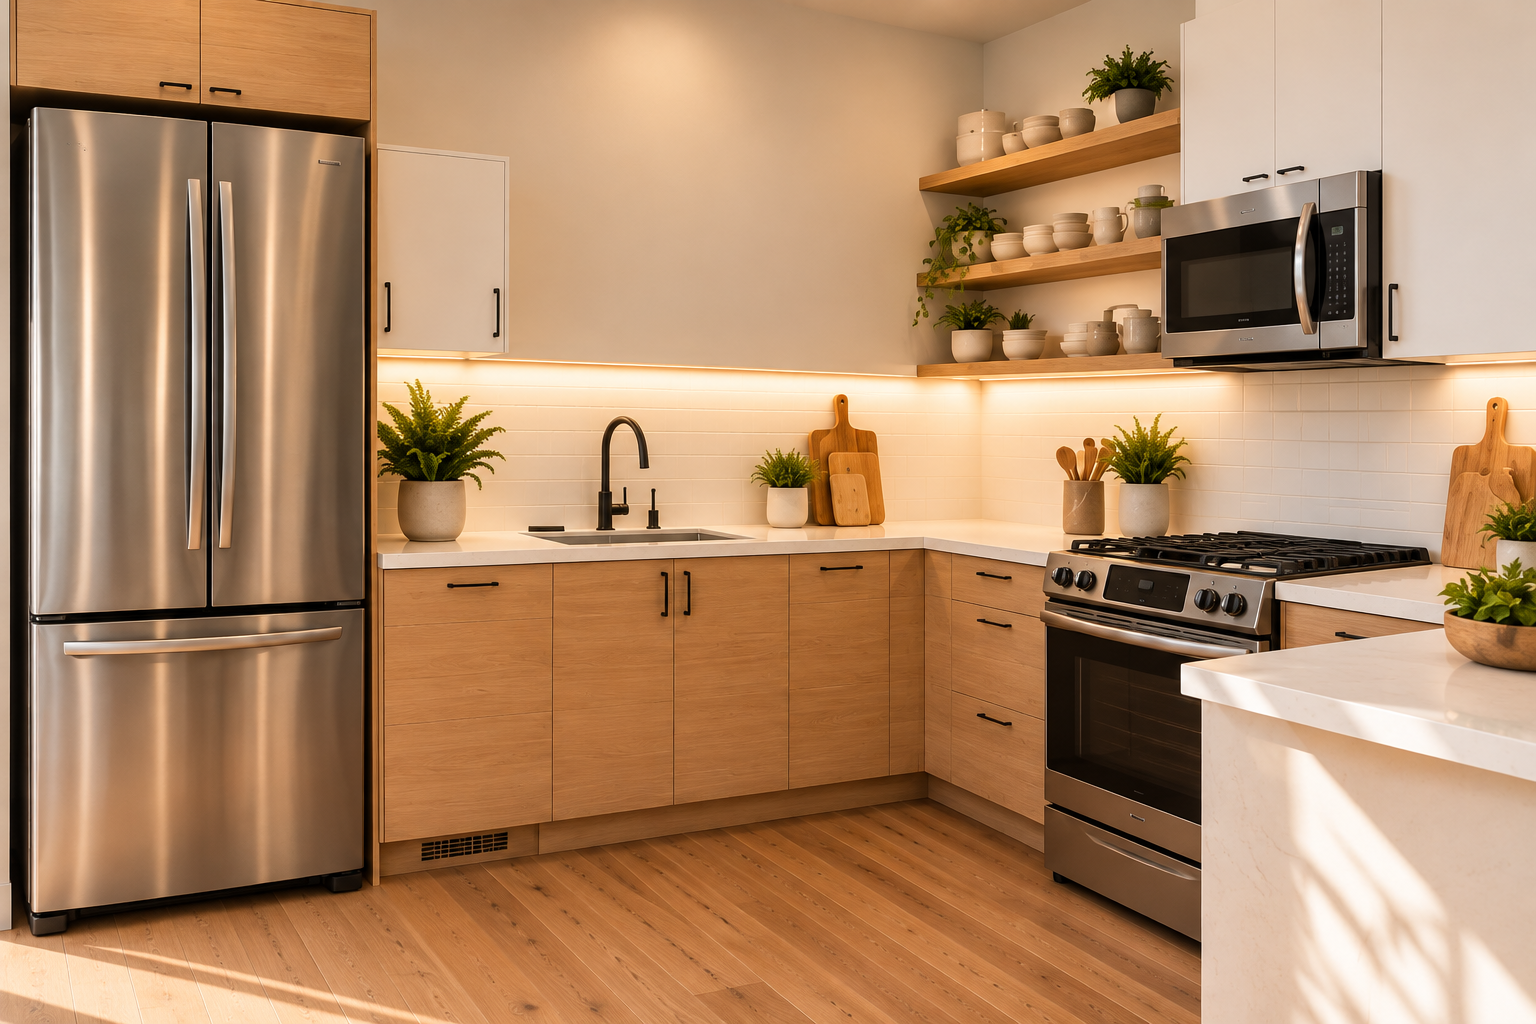
L Kitchen
Open + Connected
- Generous counter space
- Creates a defined kitchen zone
- Keeps the kitchen connected to the living space
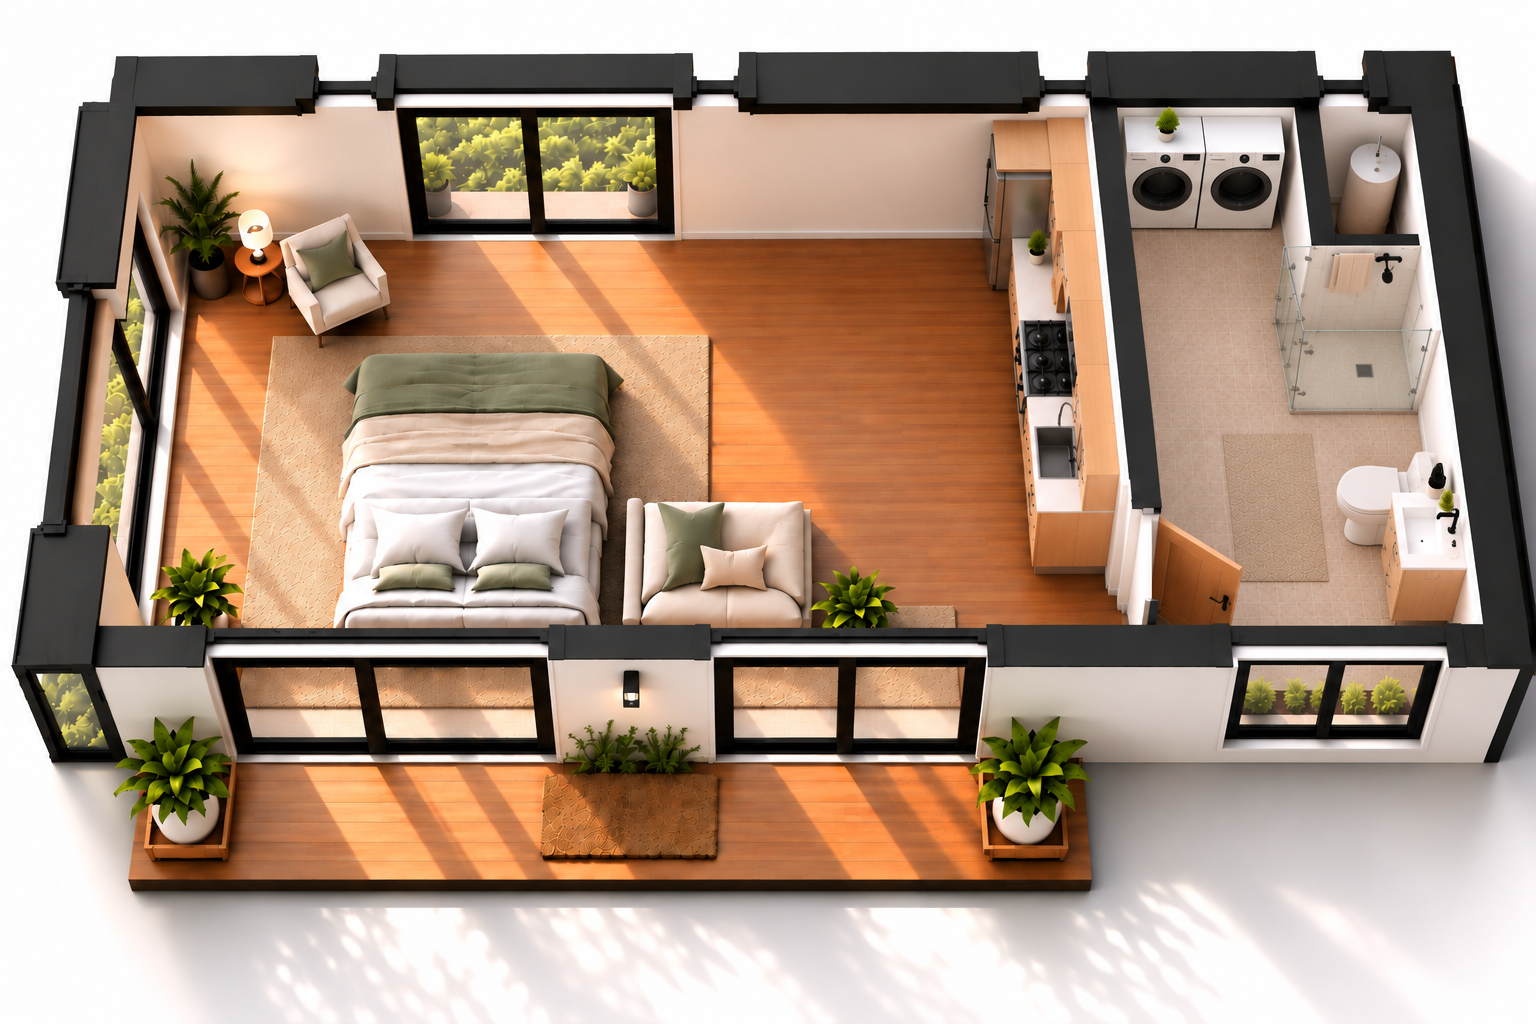
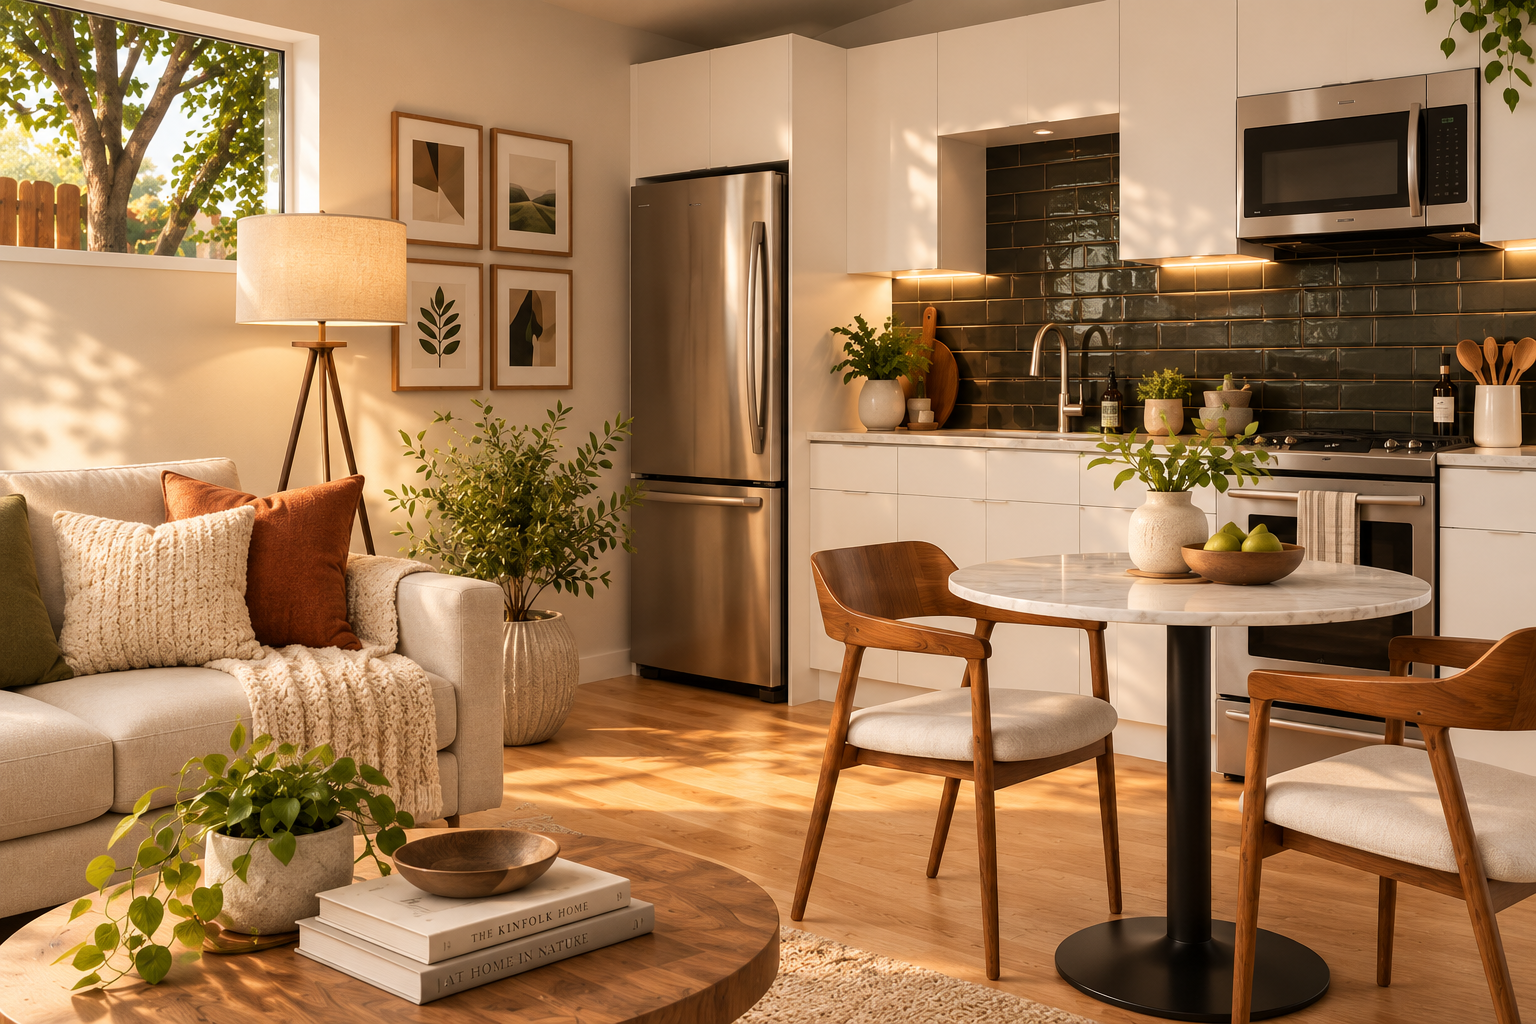
Straight Kitchen
Simple + Open
- Keeps the floor plan visually open
- Everything organized along one efficient wall
- Clean sightlines through the living space
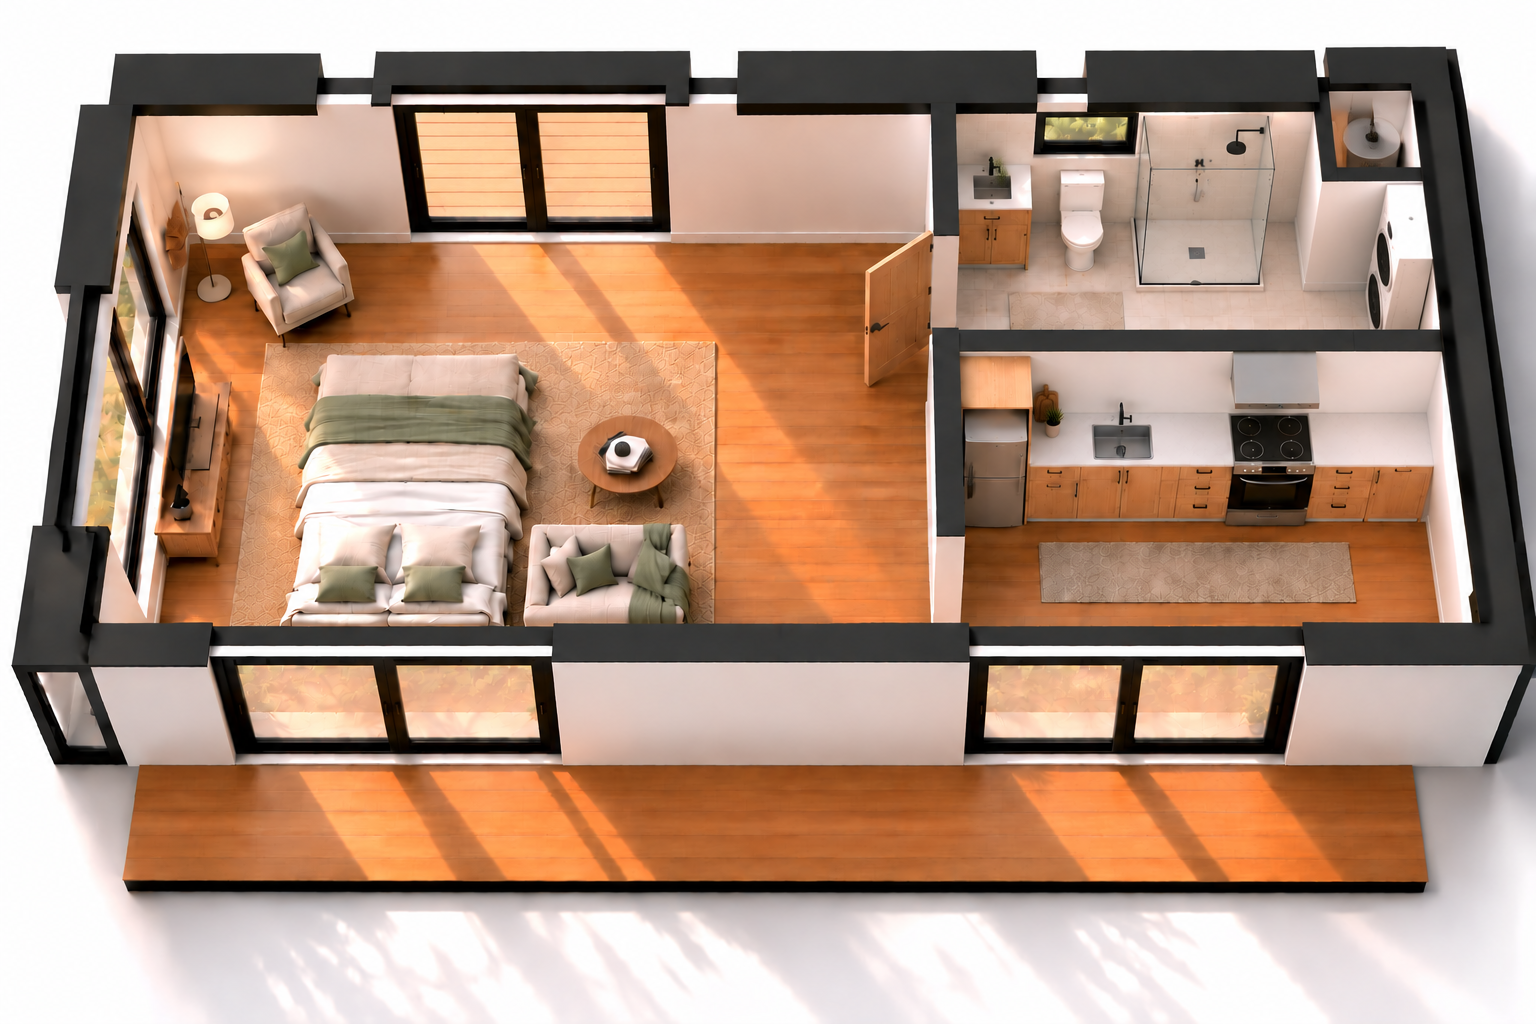
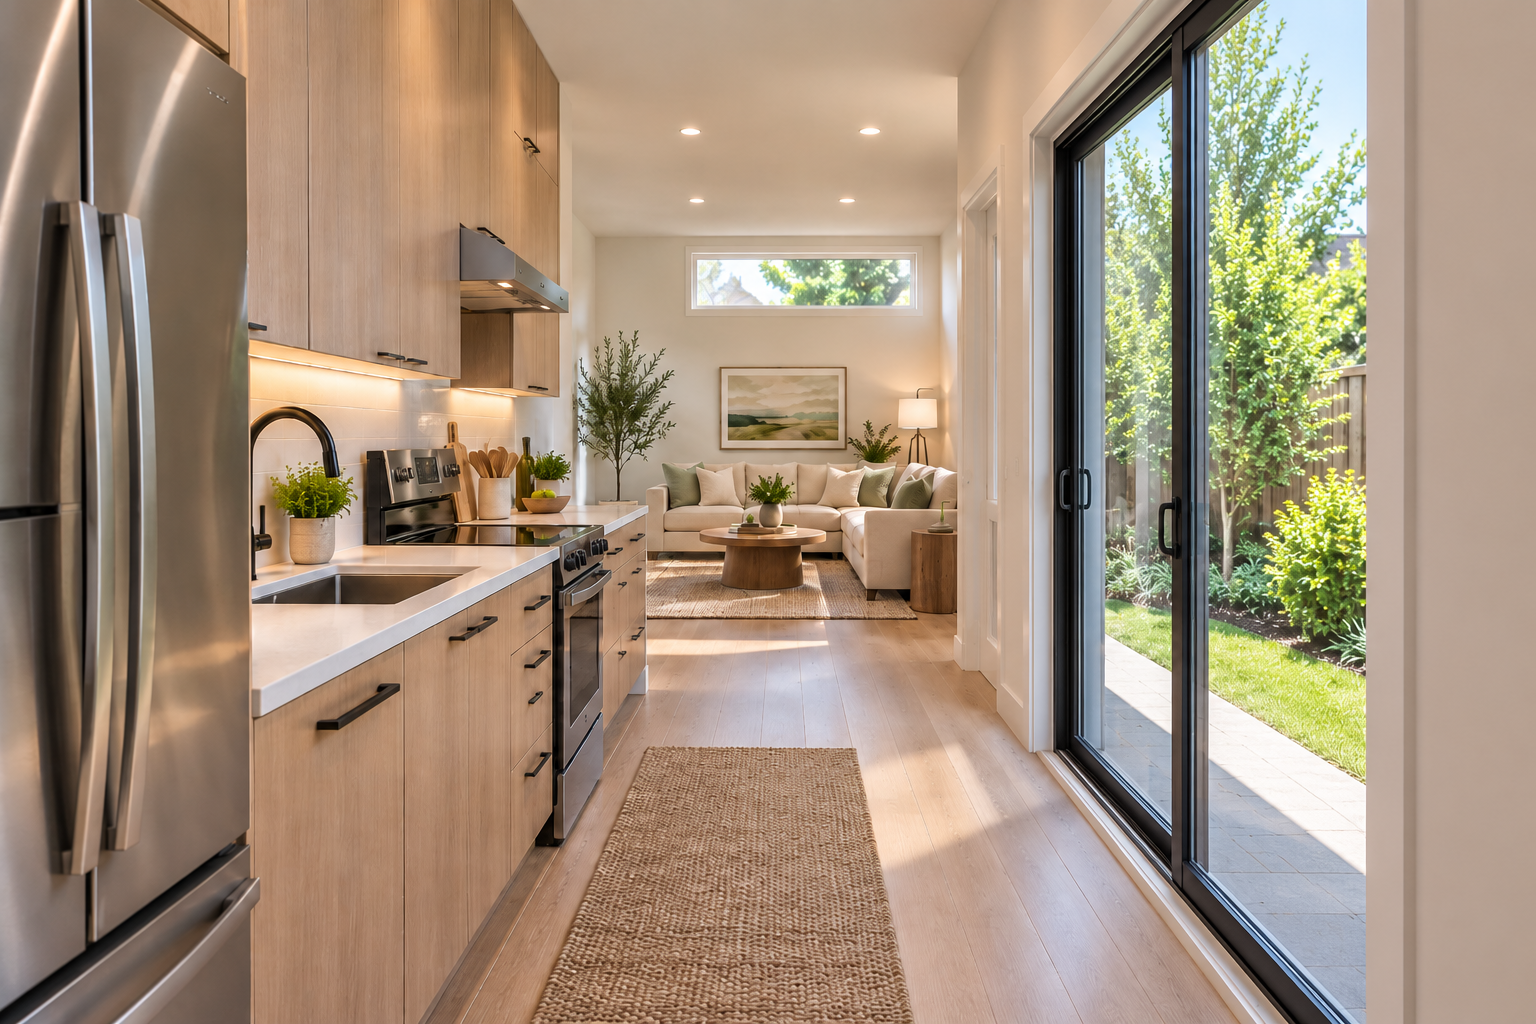
Galley Kitchen
Maximum Kitchen Function
- Two-sided workspace
- More dedicated kitchen environment
- Efficient cooking workflow
Let’s discuss your Pak 0
No long forms or automated sales calls. Lori personally reviews your property fit.
Prefer a written reply with property fit thoughts first?
Explore other CityPaks
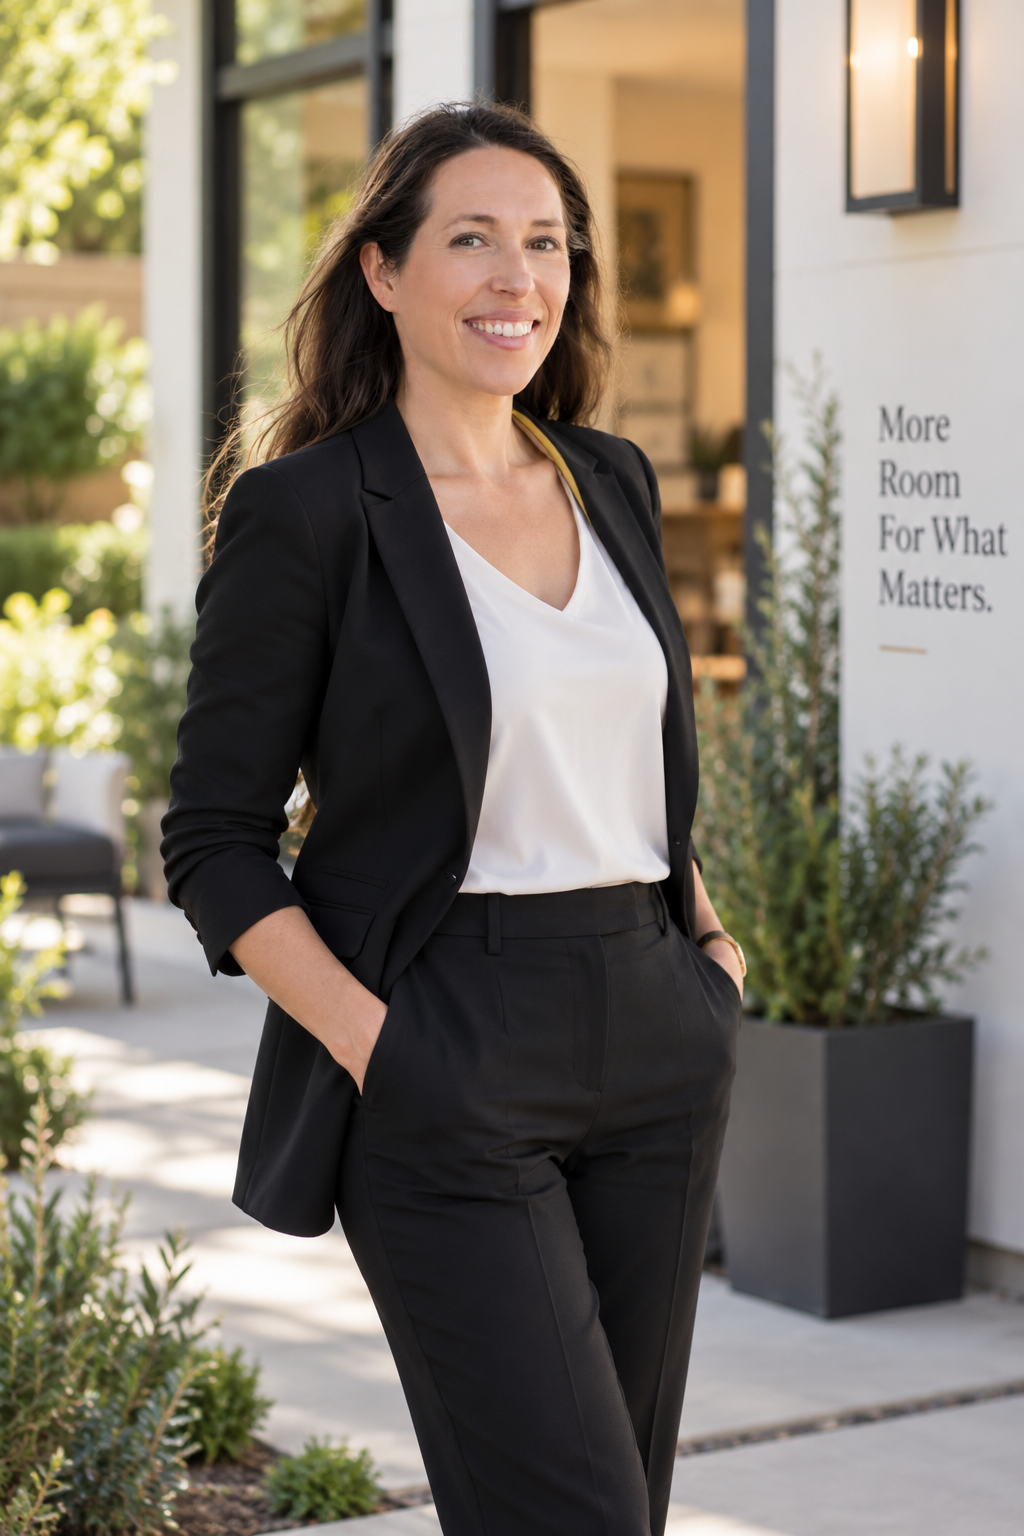
Let's discuss what fits your property.
No endless forms or automated sales pressure. Just a direct, thoughtful conversation with Lori about your yard, your goals, and which CityPaks ADU actually works.
Or prefer an online review? Use the Property Fit Tool