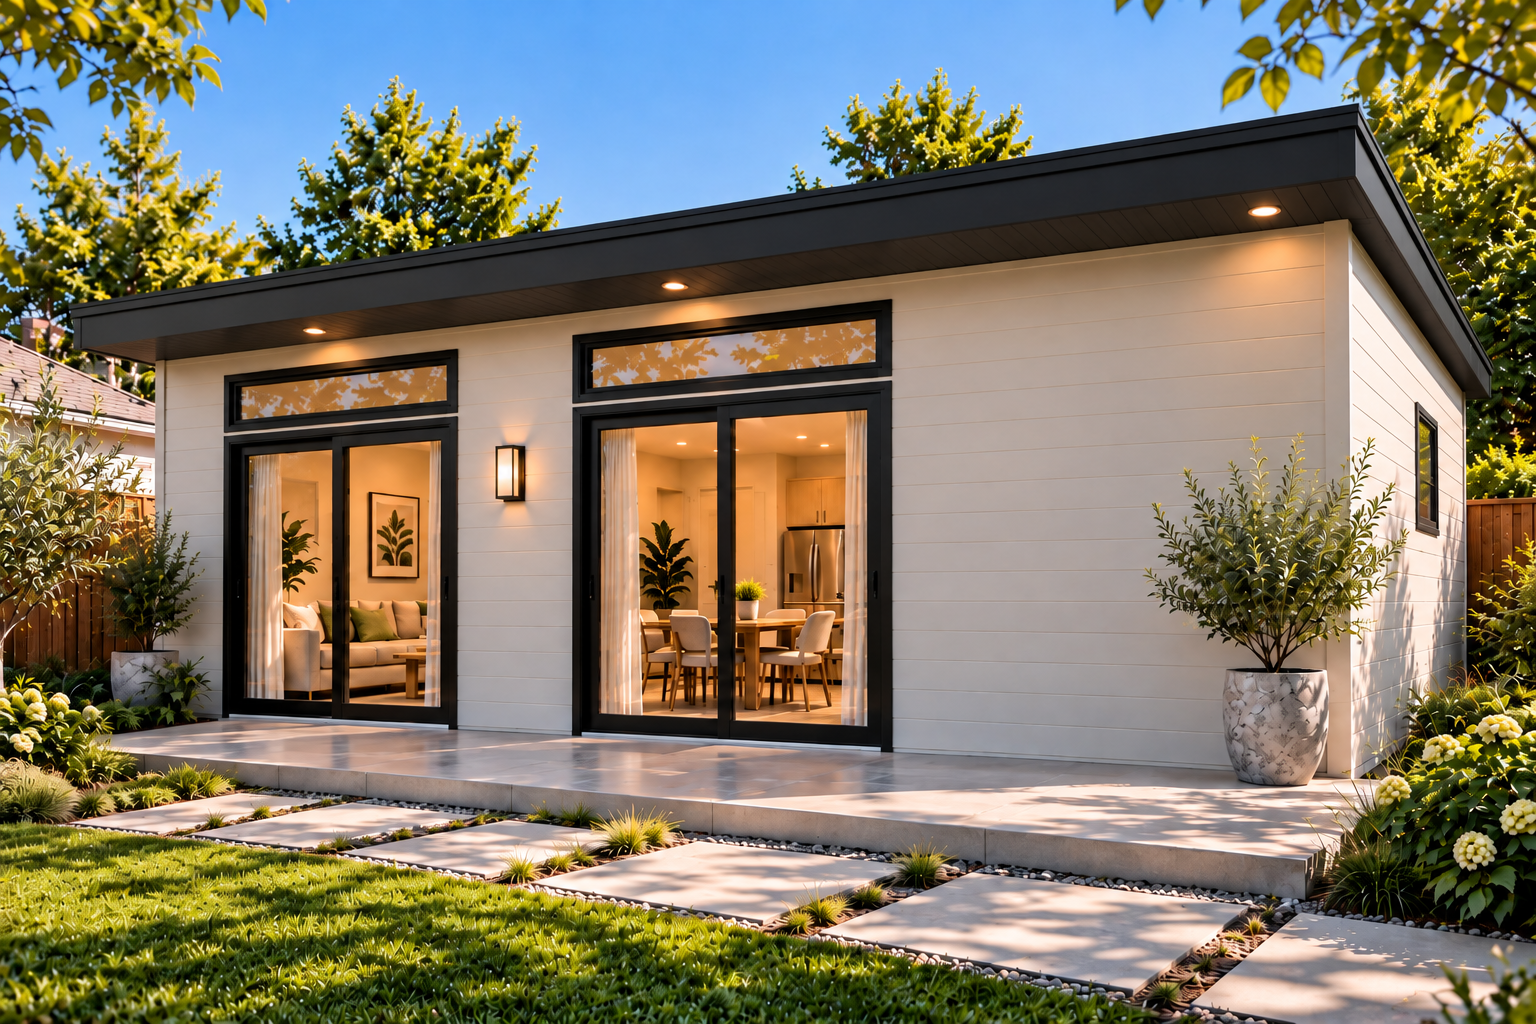
See what a CityPak
could become
on your property.
Explore layouts, starting points, exterior finish directions, interior design considerations, and the many ways a CityPak can work for how you want to live.
Find the right CityPak for your needs.
CityPaks offers different starting points for different properties, space needs and ways of living. Explore Pak 0, Pak 1 and Pak 2 to understand the possibilities.
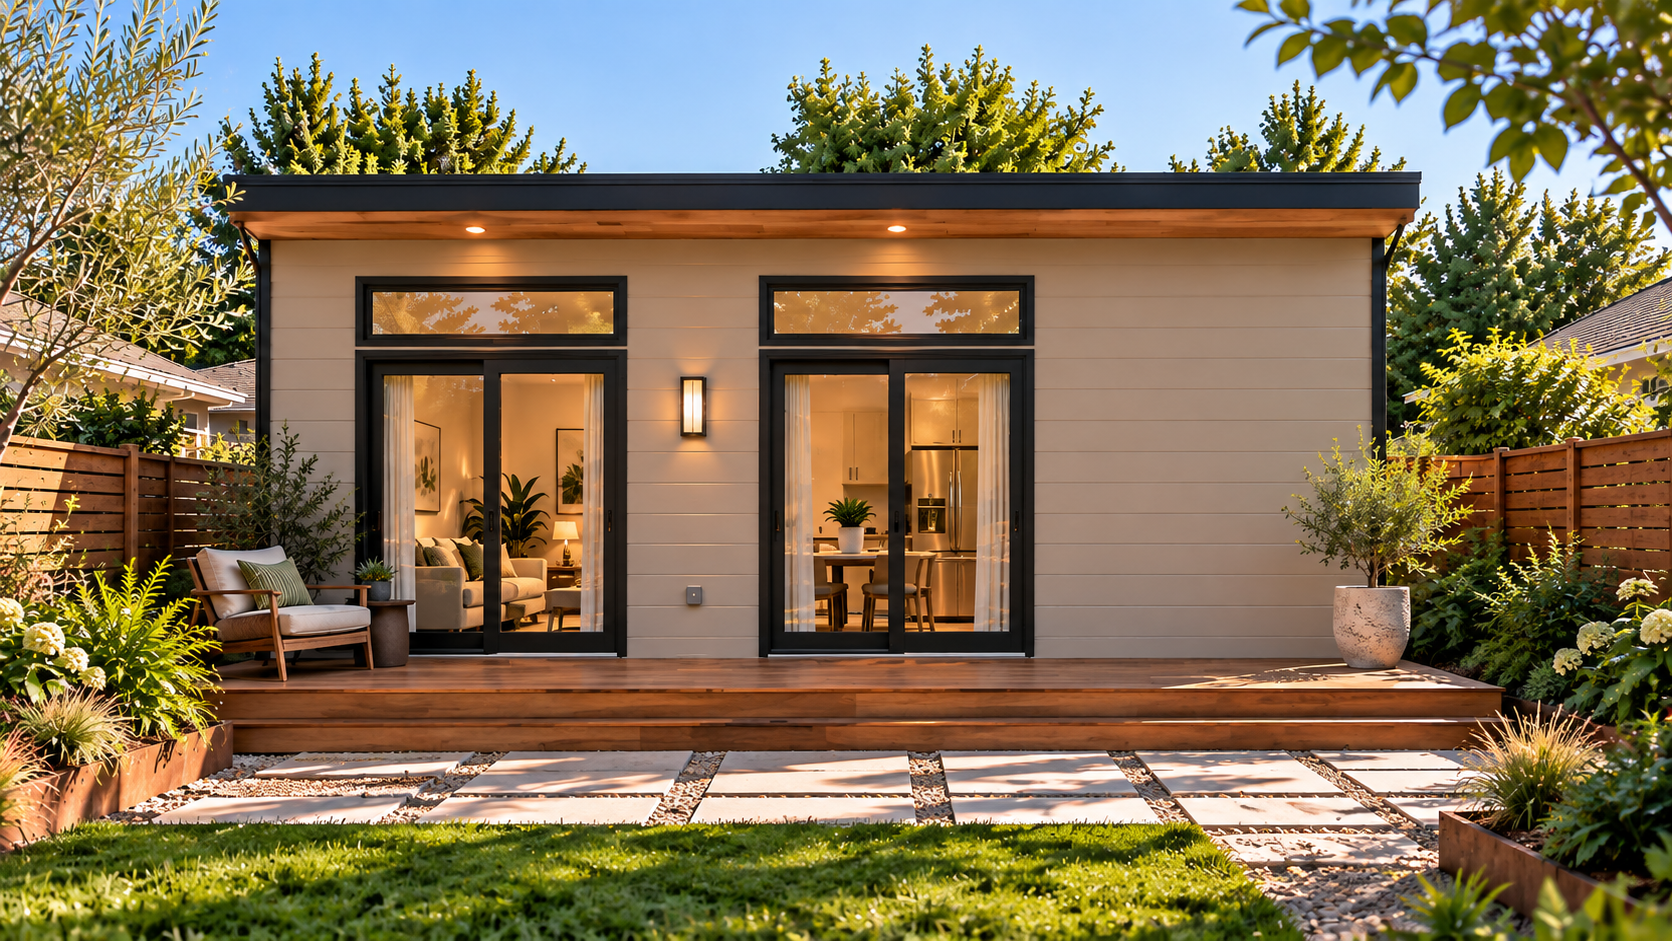
Pak 0
StudioOne open, light-filled room.
- Configuration
- Studio · Open plan
- Approx. Size
- 370 to ~653 sq ft*
- Guest space
- Home office
- Compact independent living
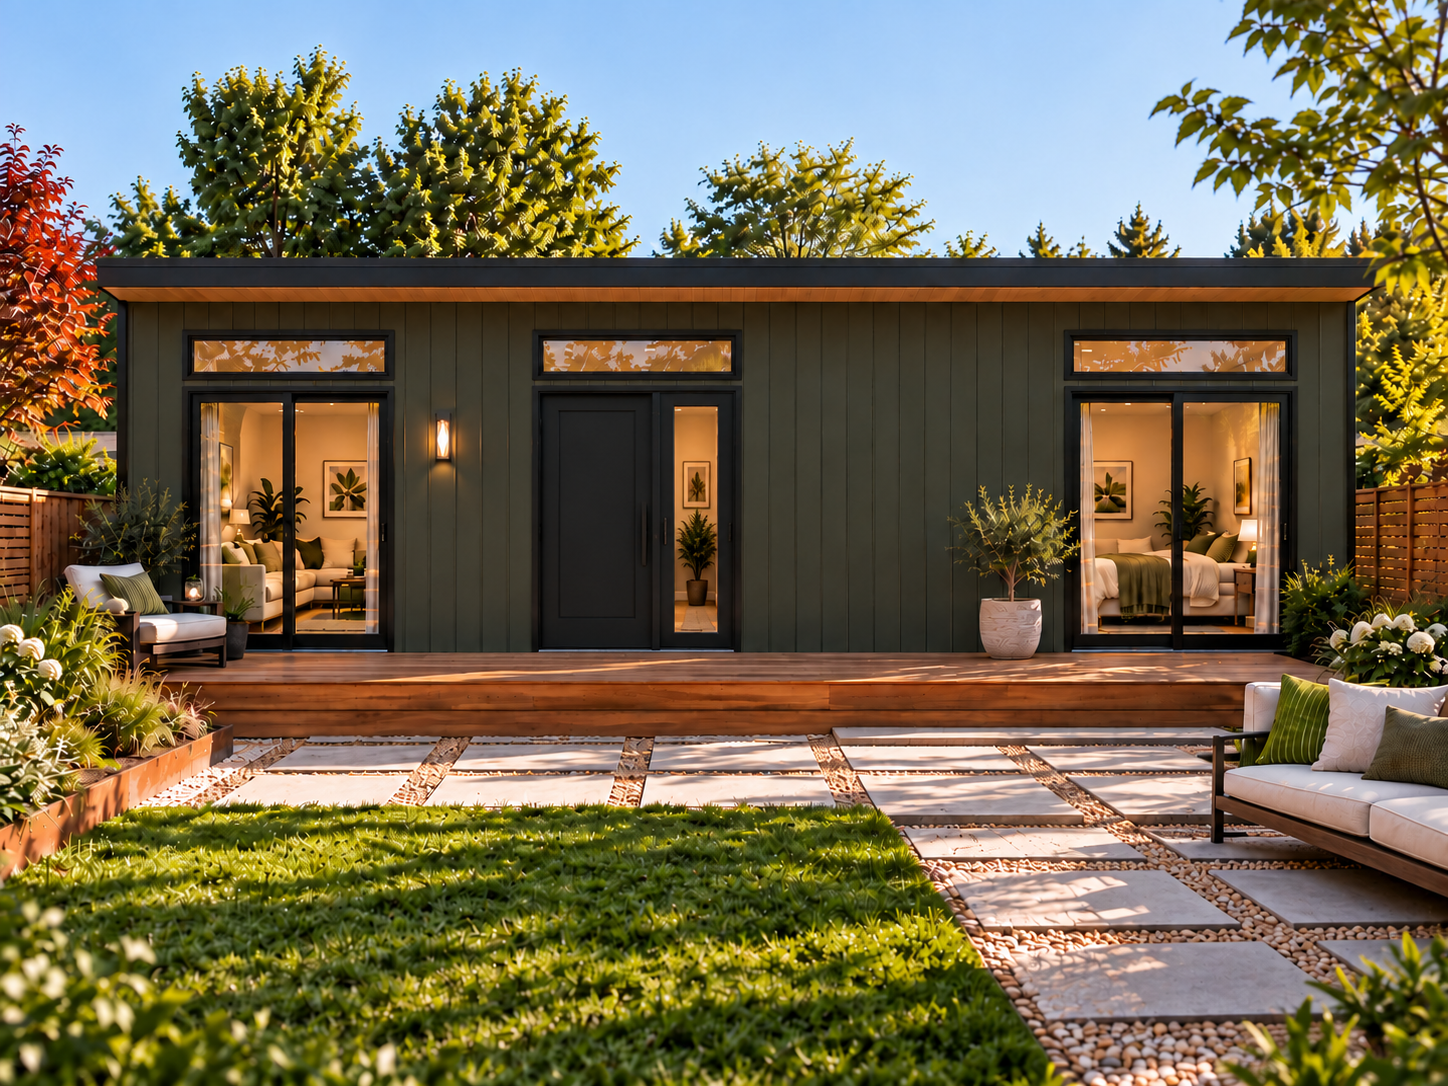
Pak 1
One BedroomA bedroom and room to live.
- Configuration
- 1 Bedroom · 1 Bath
- Approx. Size
- ~497 to ~821 sq ft*
- Independent living
- Rental potential
- Family / guest use
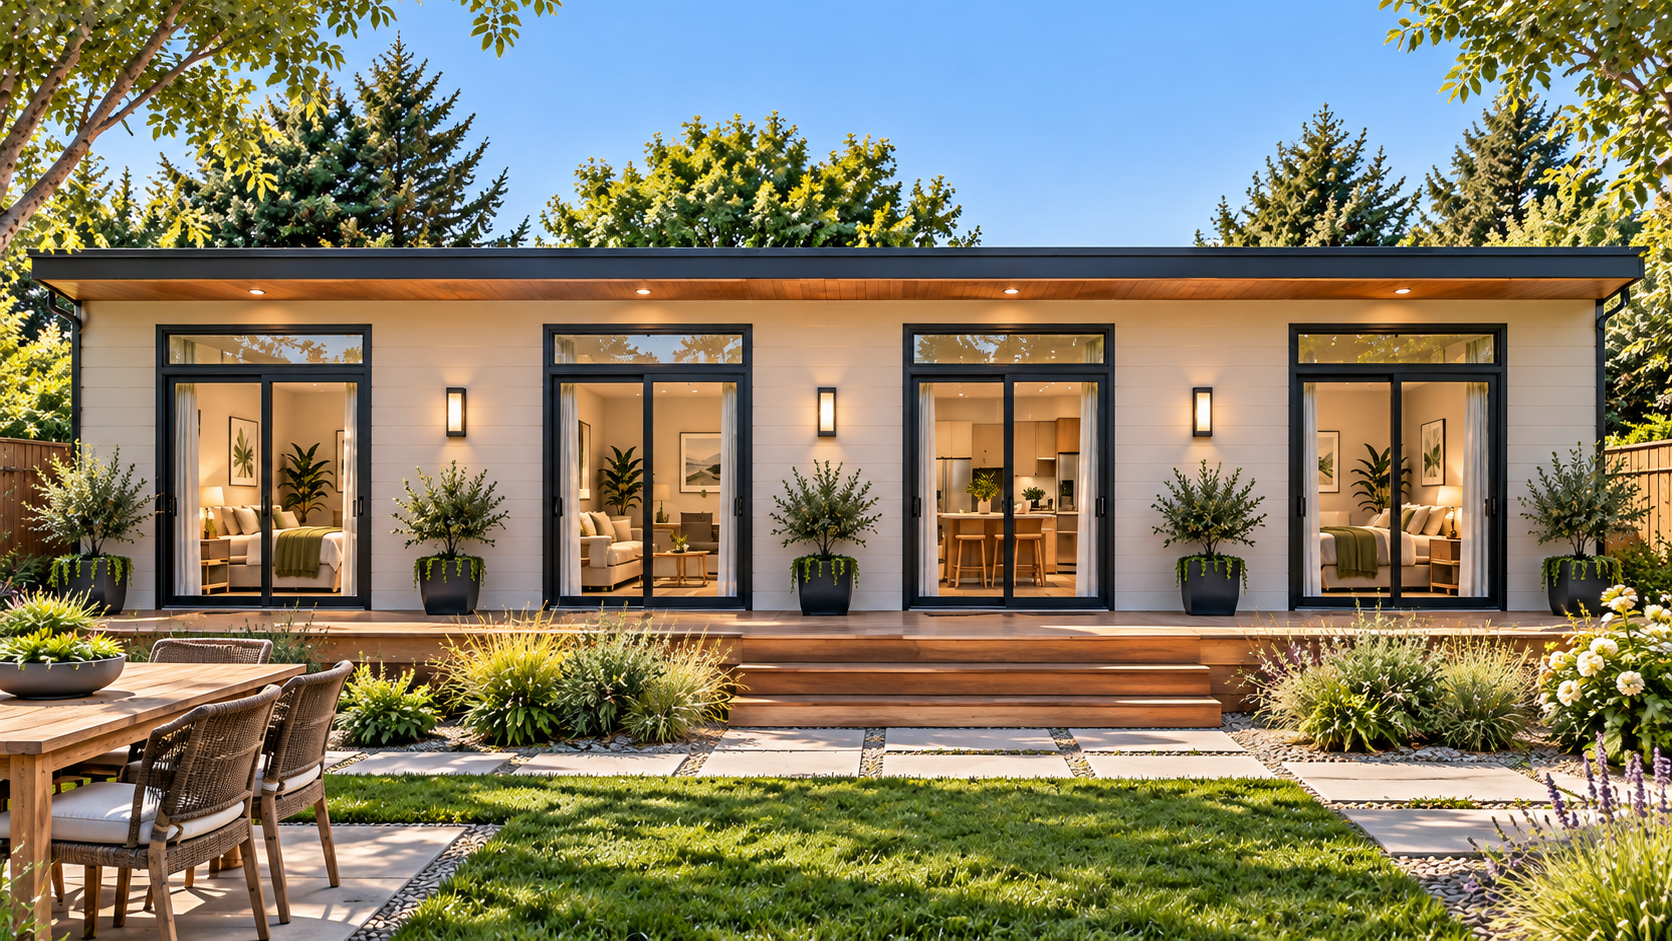
Pak 2
Two BedroomRoom for the whole household.
- Configuration
- 2 Bedrooms · 1–2 Bath
- Approx. Size
- ~625 to ~988 sq ft*
- Expanded living
- Multigenerational living
- Larger independent residence
*Approximate per-Pak ranges. Pak 0: 370 to ~653 sq ft · Pak 1: ~497 to ~821 sq ft · Pak 2: ~625 to ~988 sq ft. Individual square footage confirmed during project review.
Thoughtful Space Planning. Engineered for Real Life.
Cheap ADUs squeeze rooms into a claustrophobic box with the bathroom wedged in the center. CityPaks uses an open architectural flow: social Great Room up front, kitchen island in the middle, and a secluded bedroom leading to an en-suite bath at the far private wing.
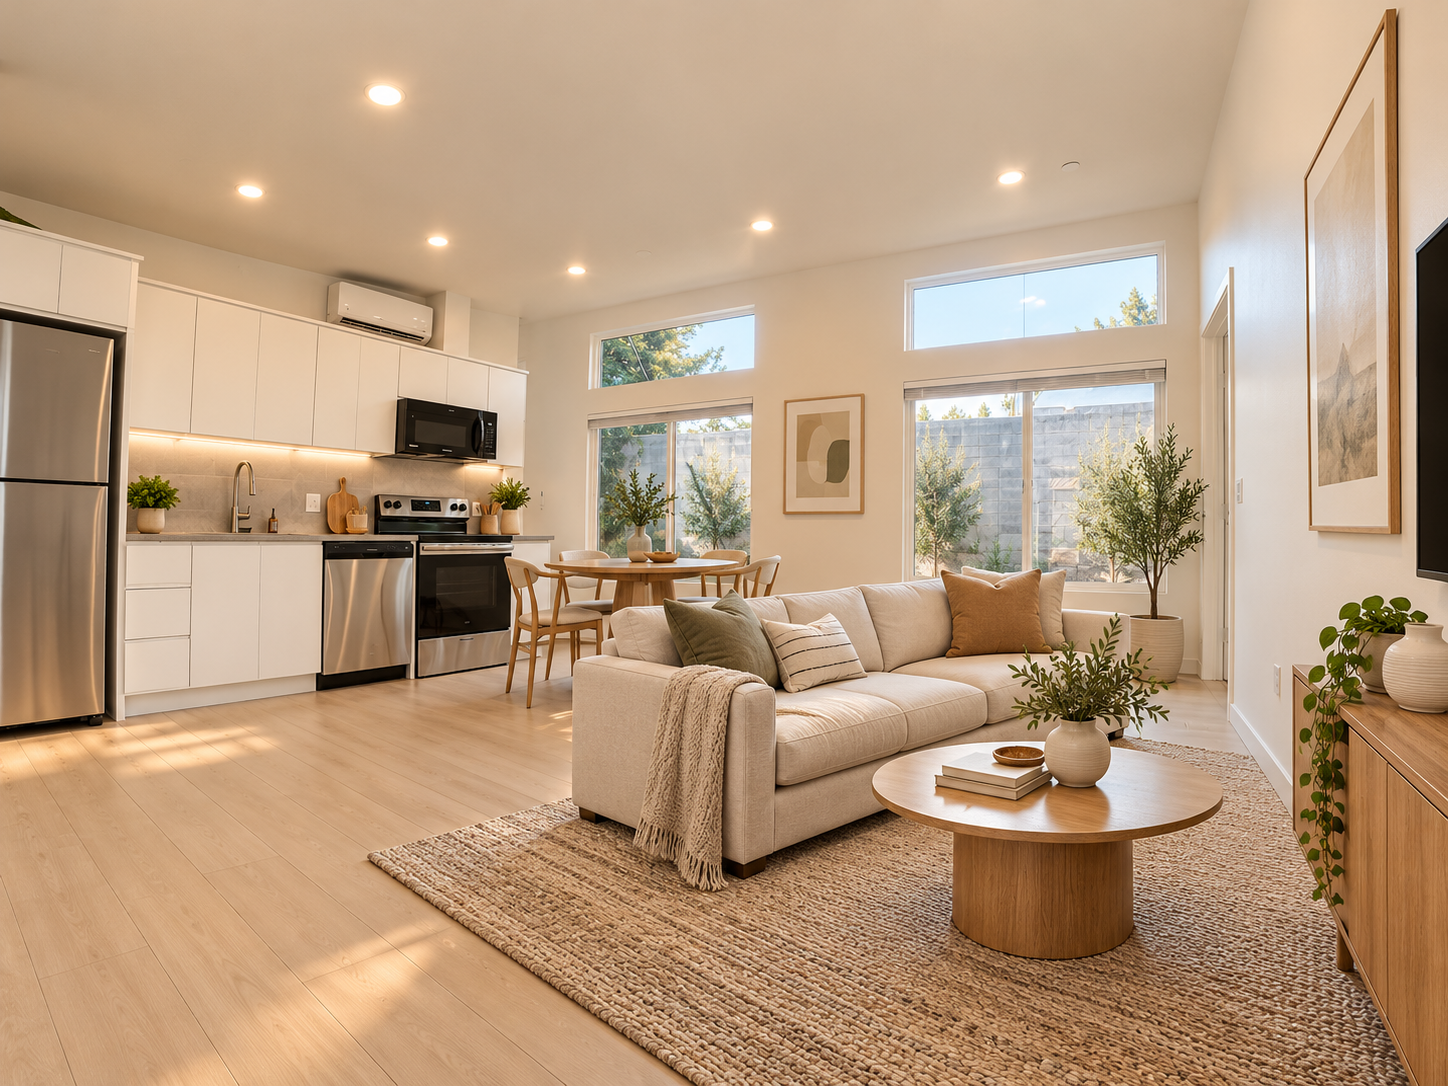
A spacious 16-foot wide living room with room for comfortable dining.
Open living designed for real households. Easily holds a deep sectional, media console, and a dining table under vaulted ceilings with sliding glass doors opening to the outdoors.
Architectural Standards
“With Pak 2's 16-foot width, the living room feels open, bright, and connected to the outdoors. It's the natural gathering point for the home.”
A look that fits your home and property.
CityPaks can take on different exterior finish directions depending on the property, architectural context and homeowner preferences. Explore broad design directions - not a fixed catalog of colors.
Paint
A clean painted exterior that can take on a wide range of architectural color directions.
Natural Wood Siding
Natural wood character that brings warmth and texture to the exterior.
Stucco
A refined, timeless exterior direction that can integrate beautifully with many Bay Area homes.
Mixed Materials
A considered combination of exterior materials for a more customized architectural expression.
CityPaks can take on different architectural finish directions - and those decisions are guided by the home, property and design goals. No fixed color catalog; no rigid door/window package. The direction is chosen with you, not picked from a list.
The details that make it feel like home.
Creating a real home involves a lot of decisions. CityPaks helps guide you through the selections that affect how your space looks, works and feels - without expecting you to figure everything out alone.
Kitchen
What you'll consider
Kitchen layout, work surfaces, sink location, storage, cabinetry, backsplash and how appliances integrate into the available space.
Why it matters
In a smaller home, thoughtful kitchen planning can dramatically affect how open, functional and comfortable the entire living space feels.
How CityPaks helps
We help guide the kitchen decisions so the layout, storage and finishes work with the overall home rather than being treated as isolated choices.
This is not an e-commerce component catalog. There are many important decisions involved in creating a complete home, and CityPaks helps homeowners make those decisions intelligently.
Different needs. The same thoughtful approach.
A CityPak can serve very different roles over time. Explore some of the common reasons homeowners create additional space.
Family Living
More room while keeping family close.
Layout balances shared living space with private rooms, so the home grows with the household.
Aging Parents
Independent living close to home.
Single-floor living, a comfortable bedroom and an accessible bath keep parents close without sacrificing independence.
Adult Children
Privacy and independence without leaving the property.
A private entrance, bedroom and full kitchen give adult children real independence on the family property.
Rental Income
Create an independent space with potential long-term utility.
A self-contained layout with its own kitchen and bath supports long-term rental utility.
Guest House
Comfortable private space for visiting friends and family.
An inviting living area and private bedroom welcome guests without intruding on the main home.
Home Office
Dedicated space separated from the main home.
A quiet, separate workspace with natural light that keeps work and home life distinct.
Creative / Flexible Space
Studio, work, hobby or adaptable everyday space.
An open, adaptable footprint that shifts between studio, workshop and everyday use as your needs change.
Same property. A whole new possibility.
See how adding a CityPak can transform an underused backyard into beautiful, functional living space.
Possible with CityPaks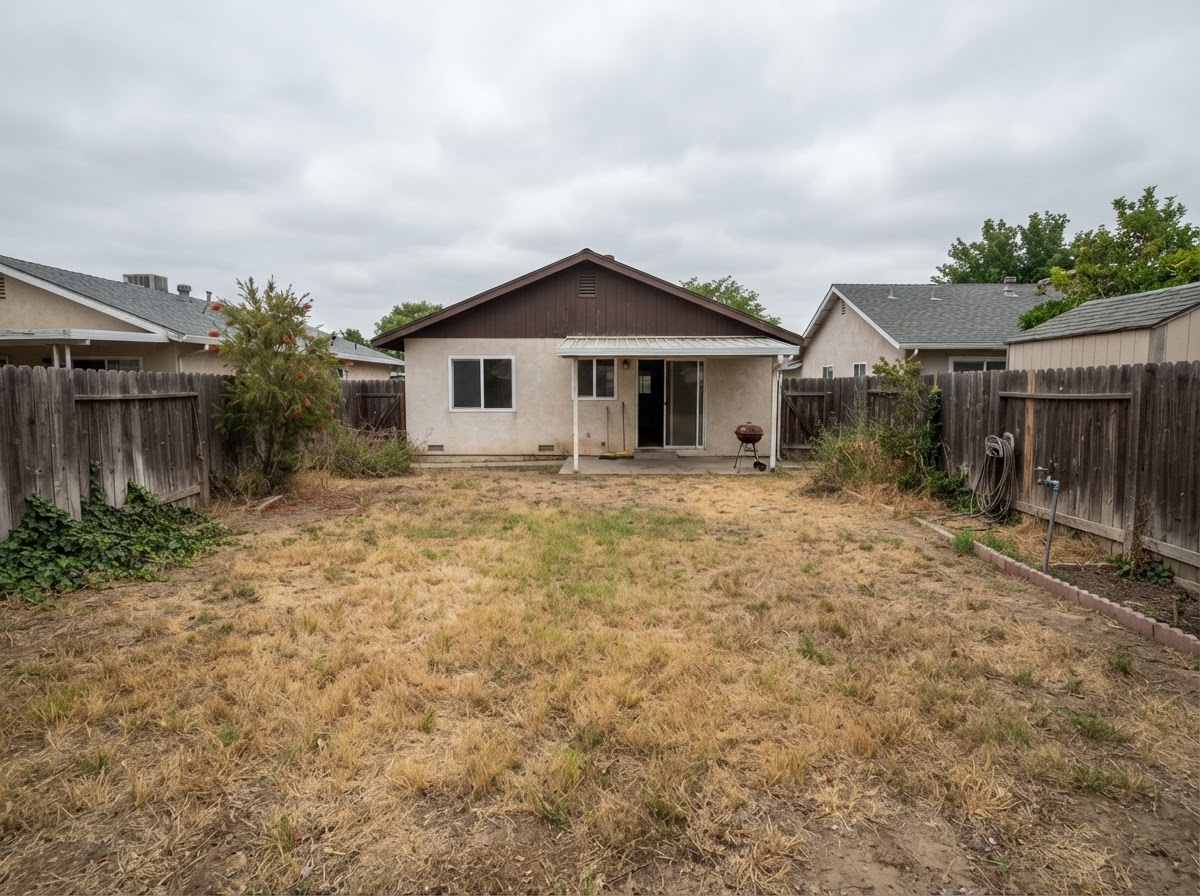 Before
Illustrative comparison. The "Possible with CityPaks" view shows an approved CityPaks design direction - not a documented completed project on the exact property shown.
Let's discuss what fits your property.
Have a quick question or want a straightforward second opinion? Lori personally reviews every property with you. Call directly, book a 30-minute property chat, or share your details below.
This is a preliminary exploration - not a zoning or feasibility determination. We'll help you understand which direction may make sense for your property.