
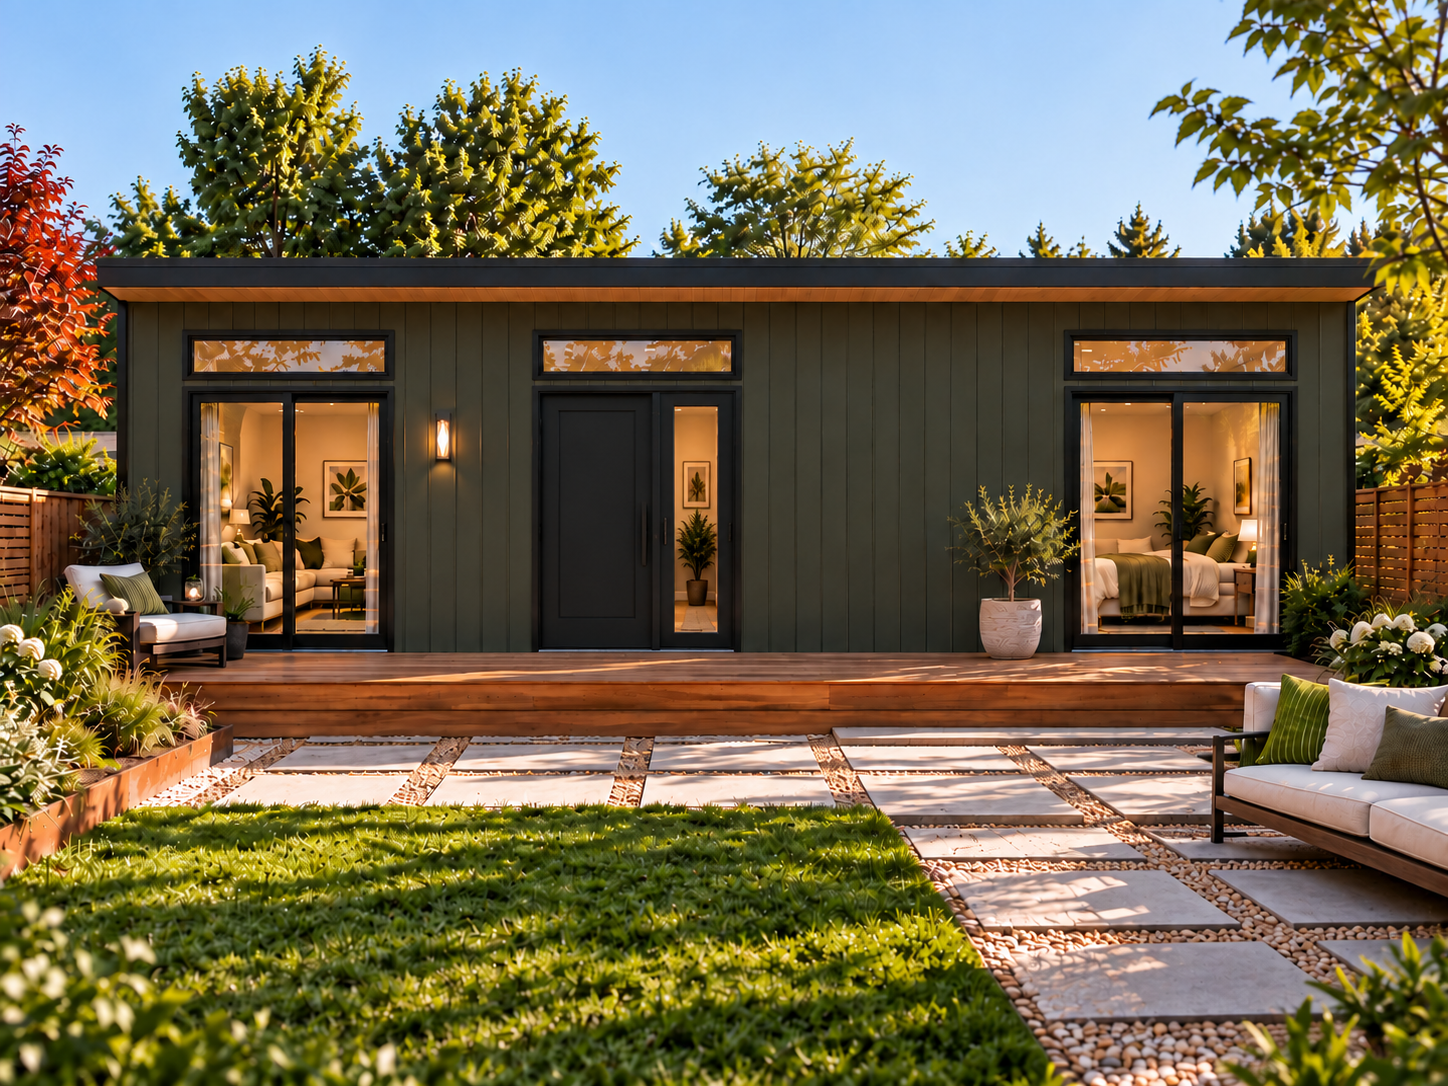
A bedroom and room to live.
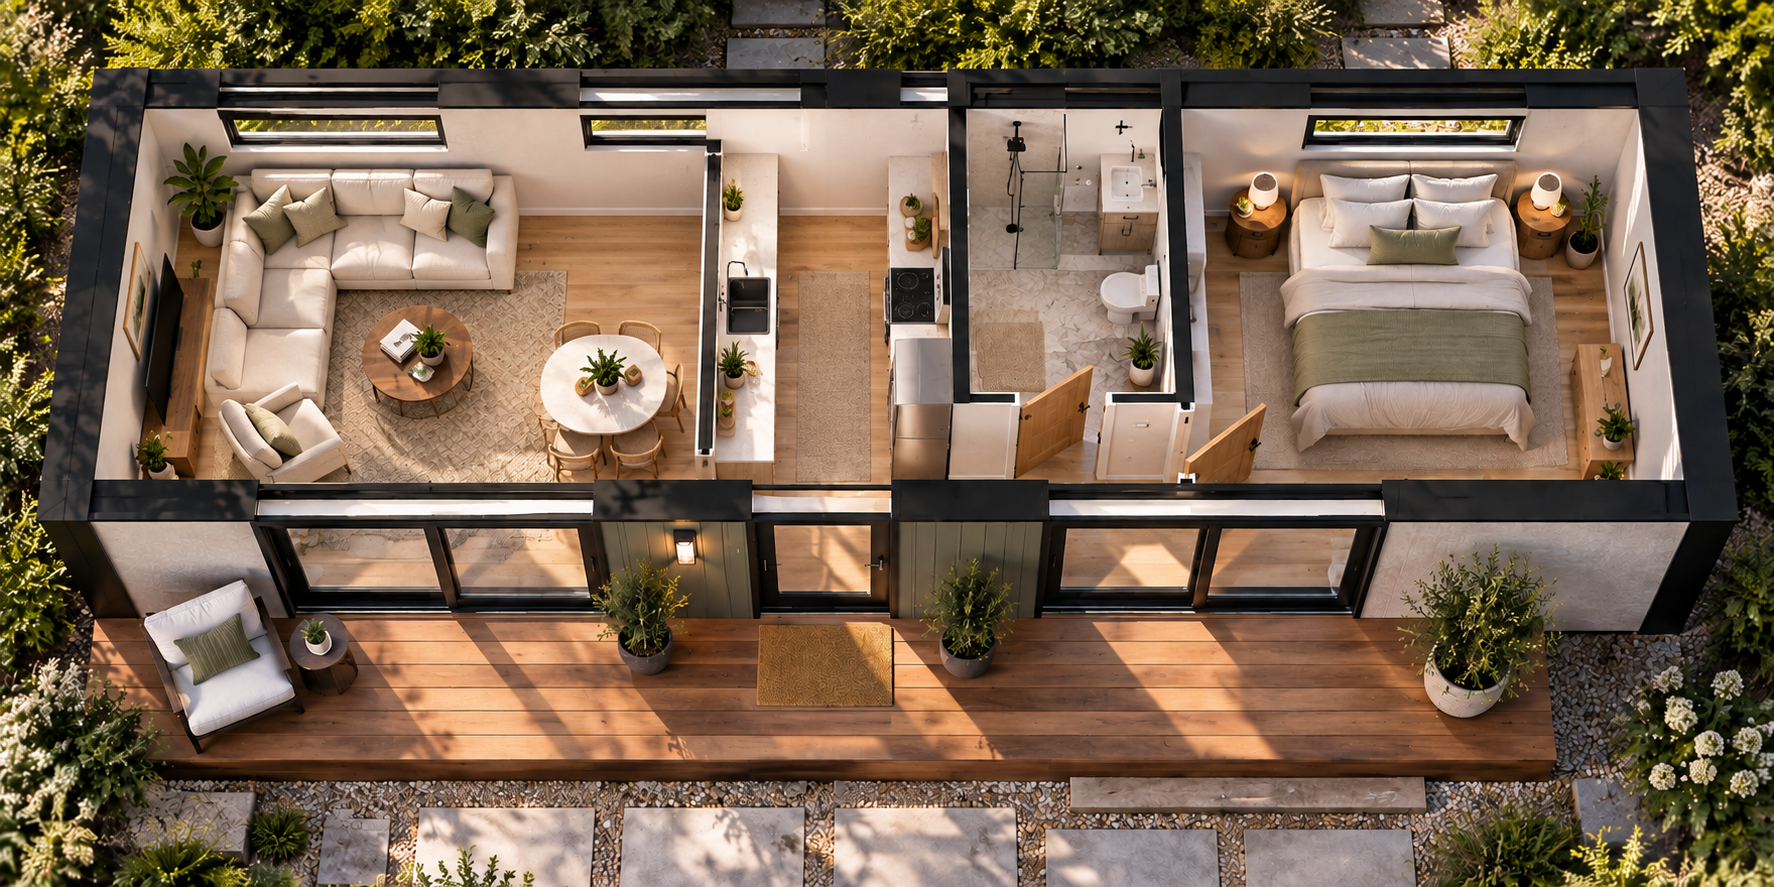
A one-bedroom CityPaks ADU that balances private space with an open living area - a genuine home for a parent, an adult child, or a welcoming guest space.
A real home, not a box.
- Private bedroom
- Open living + kitchen
- Full bath
- Configuration
- 1 Bedroom · 1 Bath
- Approx. Size
- ~497 to ~821 sq ft*
*Approximate range for Pak 1. Individual square footage confirmed during project review.
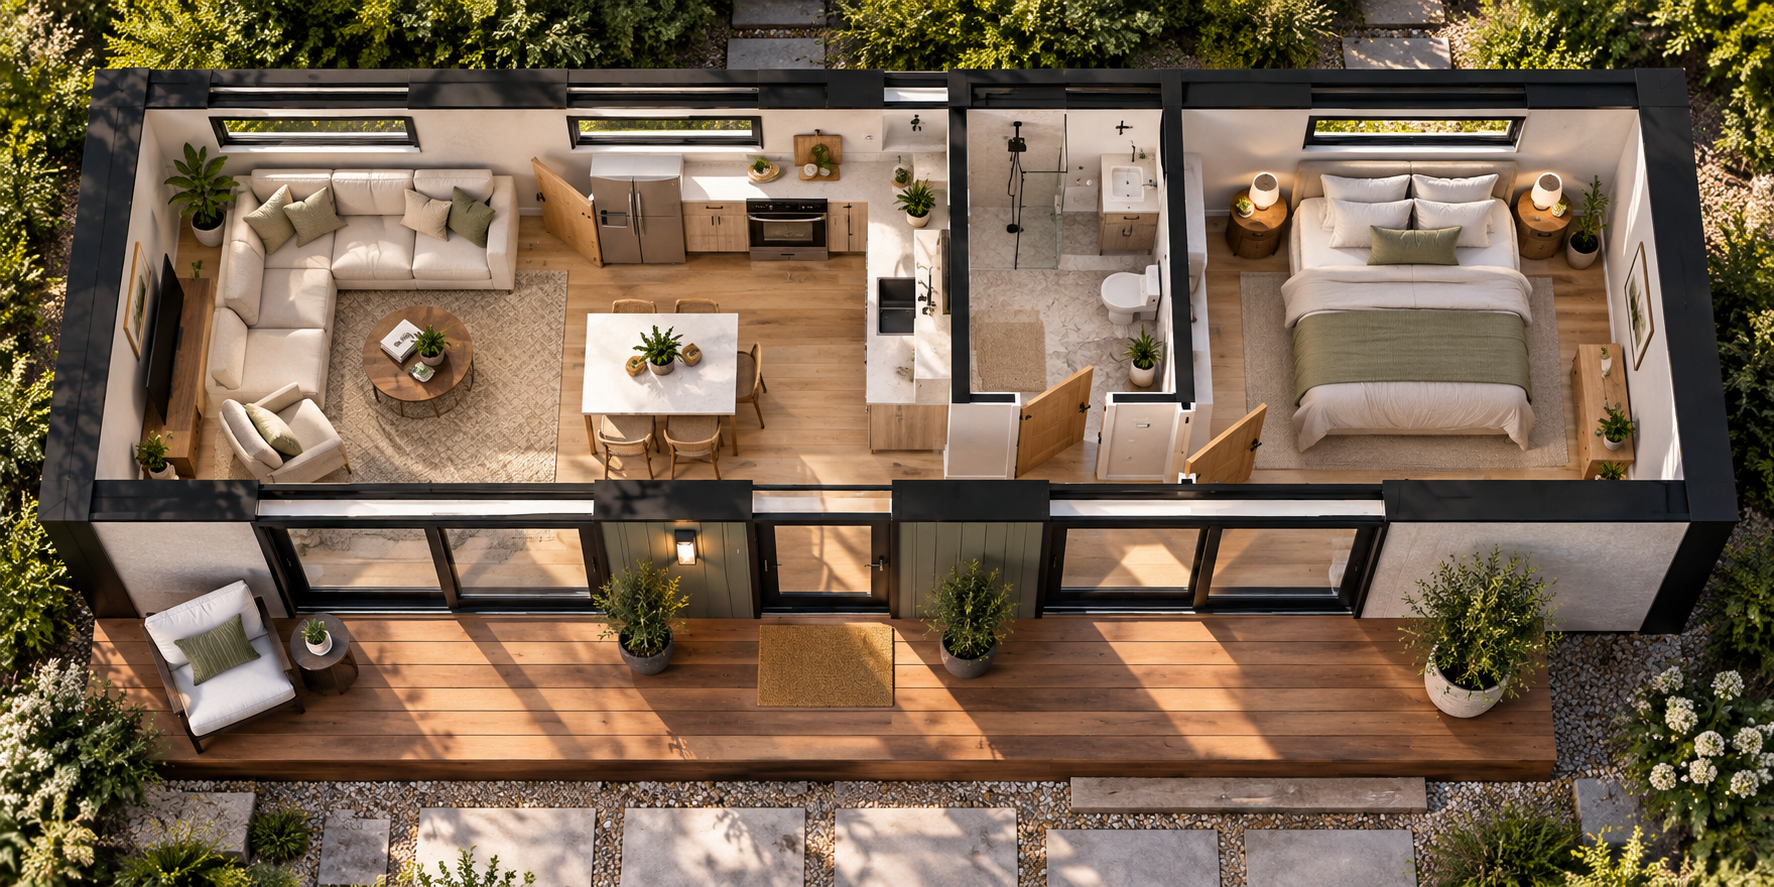
Pak 1 Interior Flow & Architectural Livability
See how the Pak 1 maximizes every square foot. Designed with the bedroom separated from social noise and the bathroom situated at the private outer end wing.
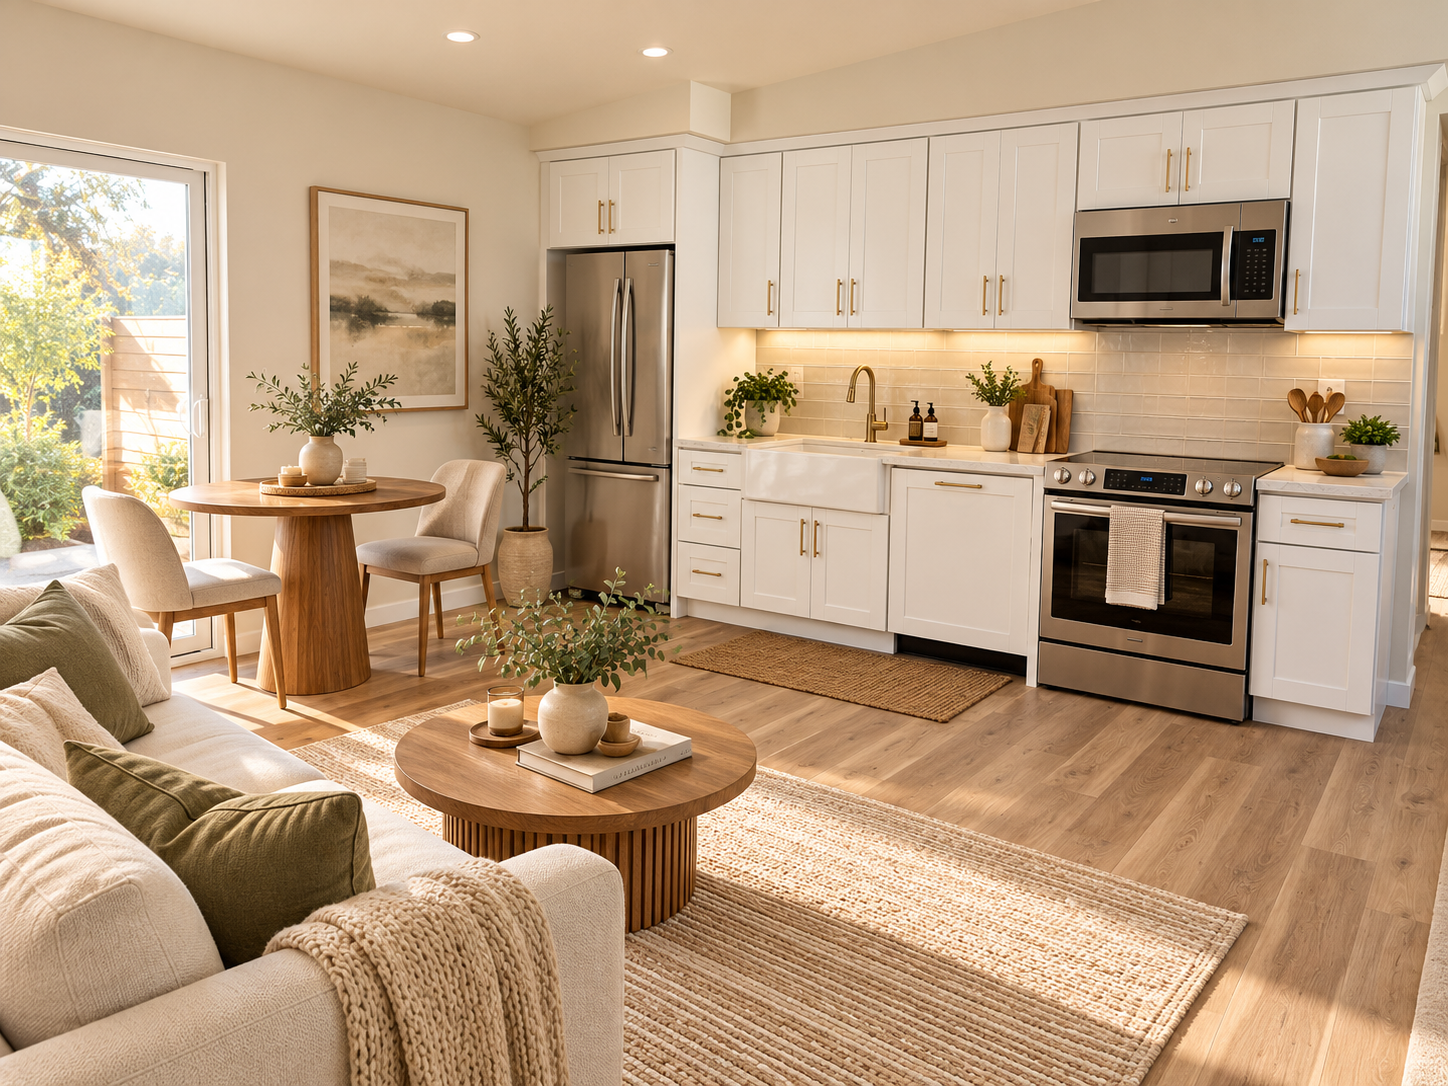
Proportions that breathe - open, high-ceilinged, and sunlit.
Positioned directly at the front garden entrance with ceiling heights vaulting from 9' to 11'. High clerestory transoms flood the space with soft ambient daylight while full-height 6-foot sliding glass doors extend living out onto your private deck.
Architectural Standards
“Most ADU living rooms feel like cramped waiting rooms. CityPaks gives you full residential depth so a real 3-seat sectional, dining table, and media wall fit without blocking pathways.”
One bedroom. Two ways to make the kitchen yours.
Pak 1 gives you a private bedroom and two distinct kitchen layouts. Explore each option, step inside the kitchen, and choose the configuration that feels right for the way you want to live.
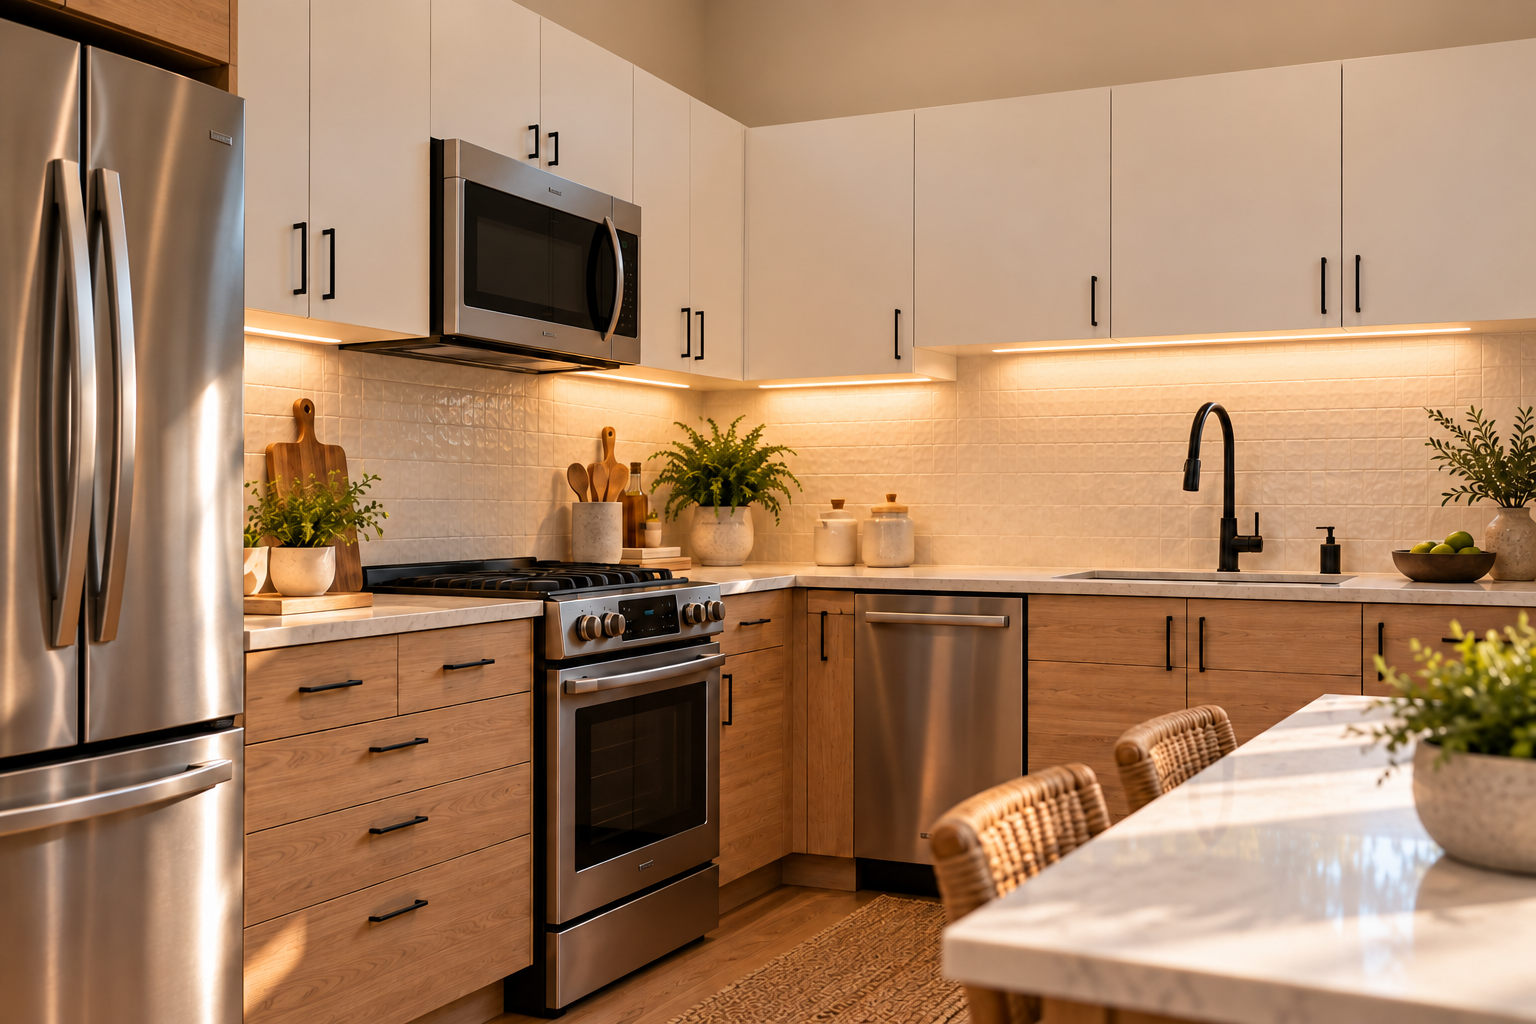
L Kitchen
Open + Connected
- Open connection to the living area
- Generous counter and prep space
- Defined kitchen without closing off the home
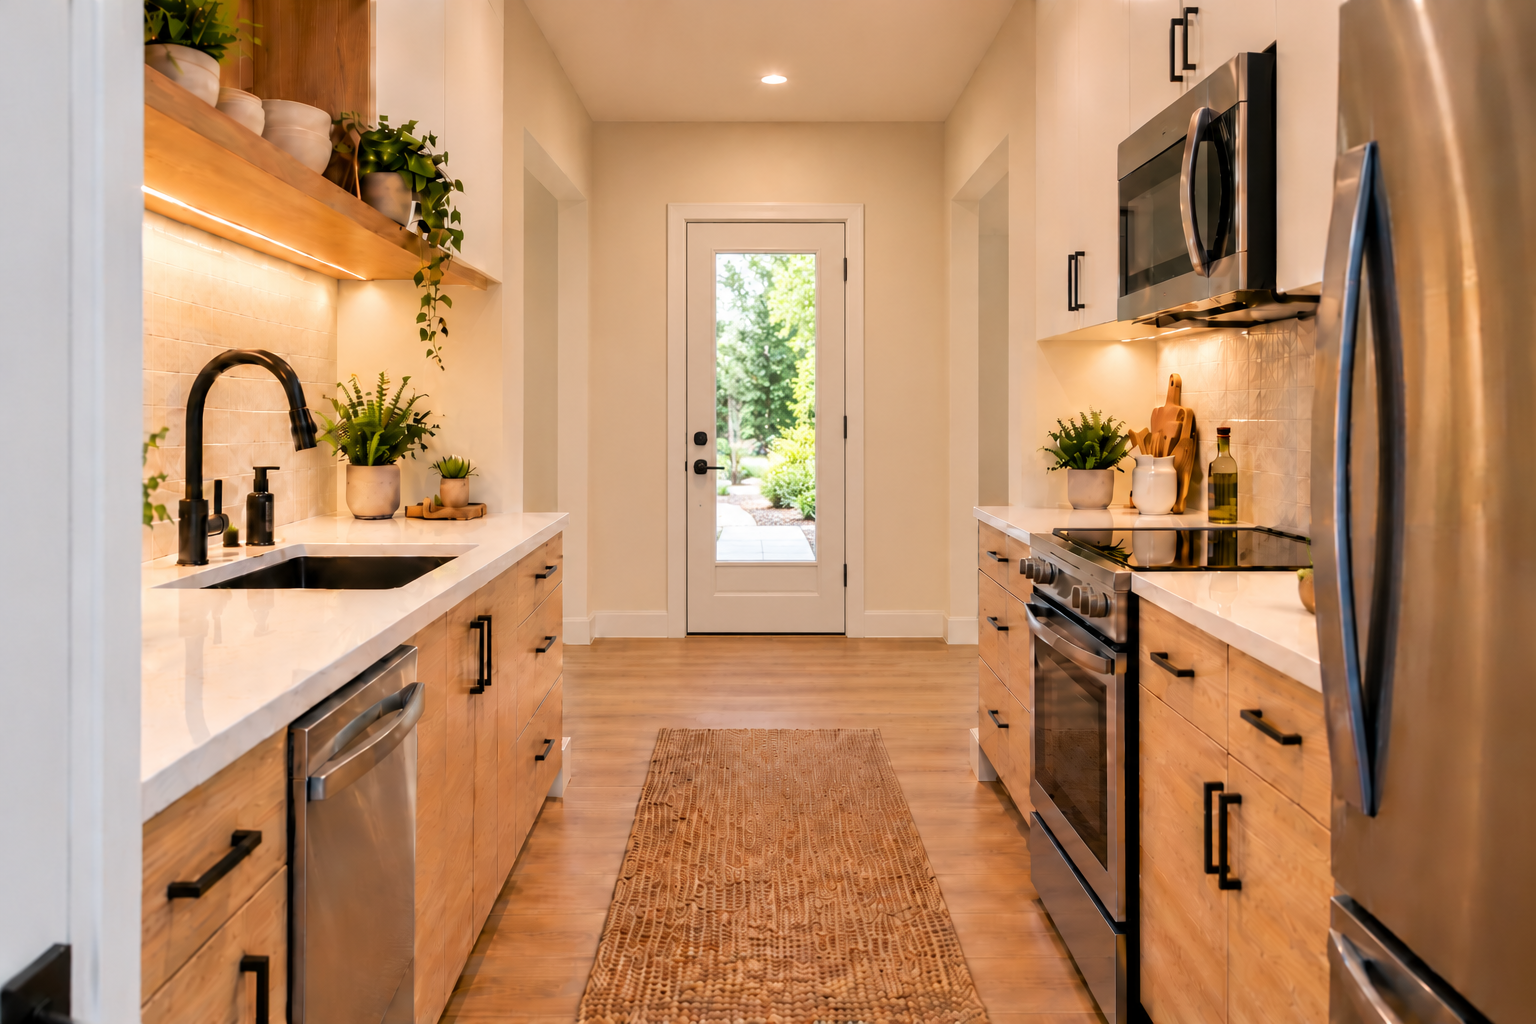
Galley Kitchen
Focused + Efficient
- Dedicated kitchen zone
- Two-sided workspace
- Efficient cooking workflow
Let’s discuss your Pak 1
No long forms or automated sales calls. Lori personally reviews your property fit.
Prefer a written reply with property fit thoughts first?
Explore other CityPaks

Let's discuss what fits your property.
No endless forms or automated sales pressure. Just a direct, thoughtful conversation with Lori about your yard, your goals, and which CityPaks ADU actually works.
Or prefer an online review? Use the Property Fit Tool