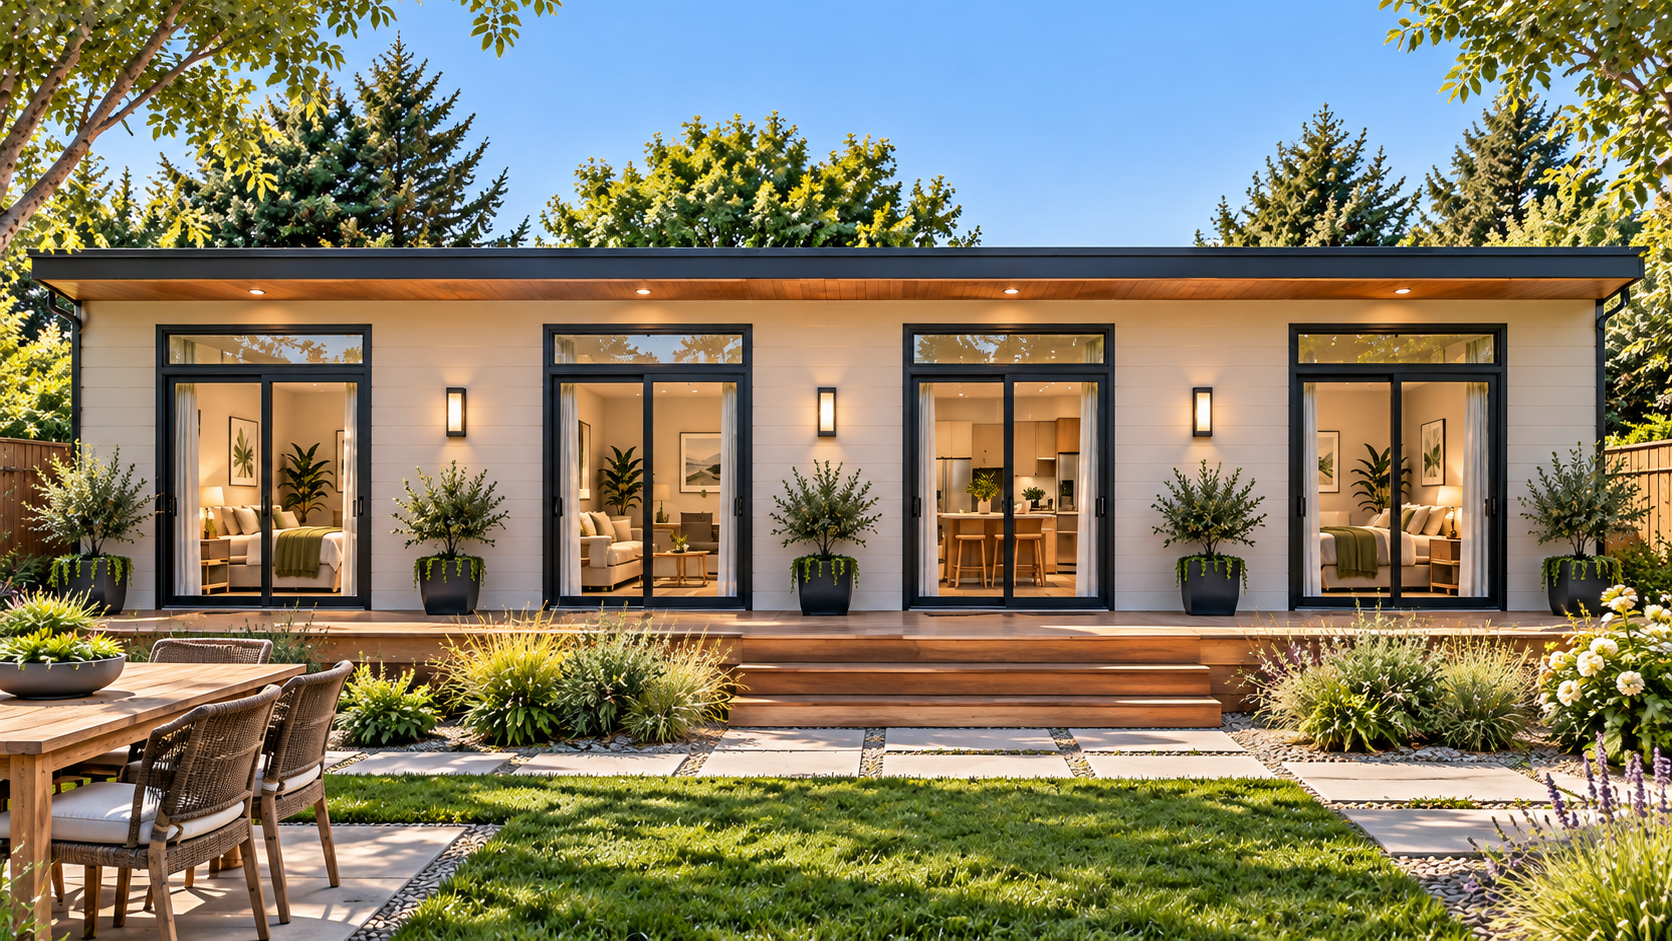
Room for the whole household.
A two-bedroom CityPaks ADU that brings real household capacity to your property - space for family, independence, and the flexibility your changing life needs.
A real home, not a box.
- Two private rooms
- Generous living area
- Maximum capacity
- Configuration
- 2 Bedrooms · 1–2 Bath
- Approx. Size
- ~625 to ~988 sq ft*
*Approximate range for Pak 2. Individual square footage confirmed during project review.
Pak 2 Interior Flow & Architectural Livability
See how the Pak 2 maximizes every square foot. Designed with the bedroom separated from social noise and the bathroom situated at the private outer end wing.
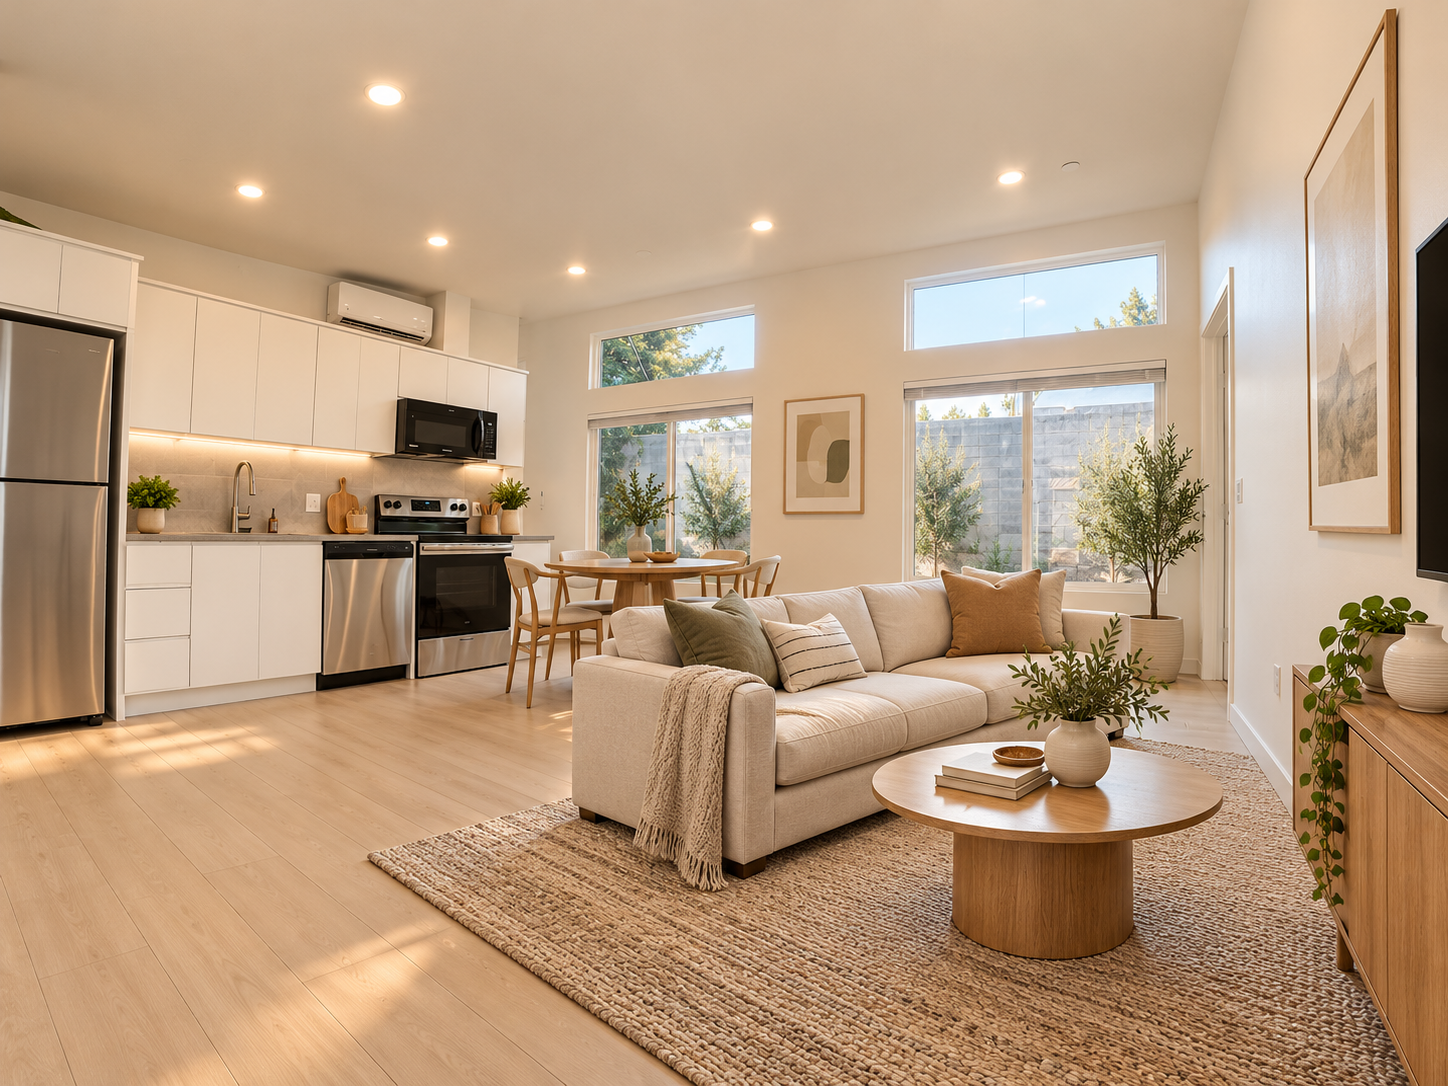
A spacious 16-foot wide living room with room for comfortable dining.
Open living designed for real households. Easily holds a deep sectional, media console, and a dining table under vaulted ceilings with sliding glass doors opening to the outdoors.
Architectural Standards
“With Pak 2's 16-foot width, the living room feels open, bright, and connected to the outdoors. It's the natural gathering point for the home.”
Two bedrooms. Your kitchen. Your bath setup.
Start with the Pak 2 layout, then make two choices that shape how it works for you. Choose the kitchen you prefer and whether one or two bathrooms better fits the people who will live here.
Choose Your Kitchen
Both give you a full kitchen. The difference is how the kitchen uses the open living space.
- More continuous counter space
- Defined kitchen area without enclosing it
- Easy connection to dining and living
- Dedicated kitchen zone
- Two-sided workspace
- Efficient cooking workflow
Choose Your Bathrooms
Decide whether one shared bath is enough or whether your household would benefit from a second private bath.
- Simple, efficient layout
- One bathroom to maintain
- Preserves more usable living space
- More privacy between bedrooms
- Easier for two adults, guests or shared living
- Less need to share one bathroom
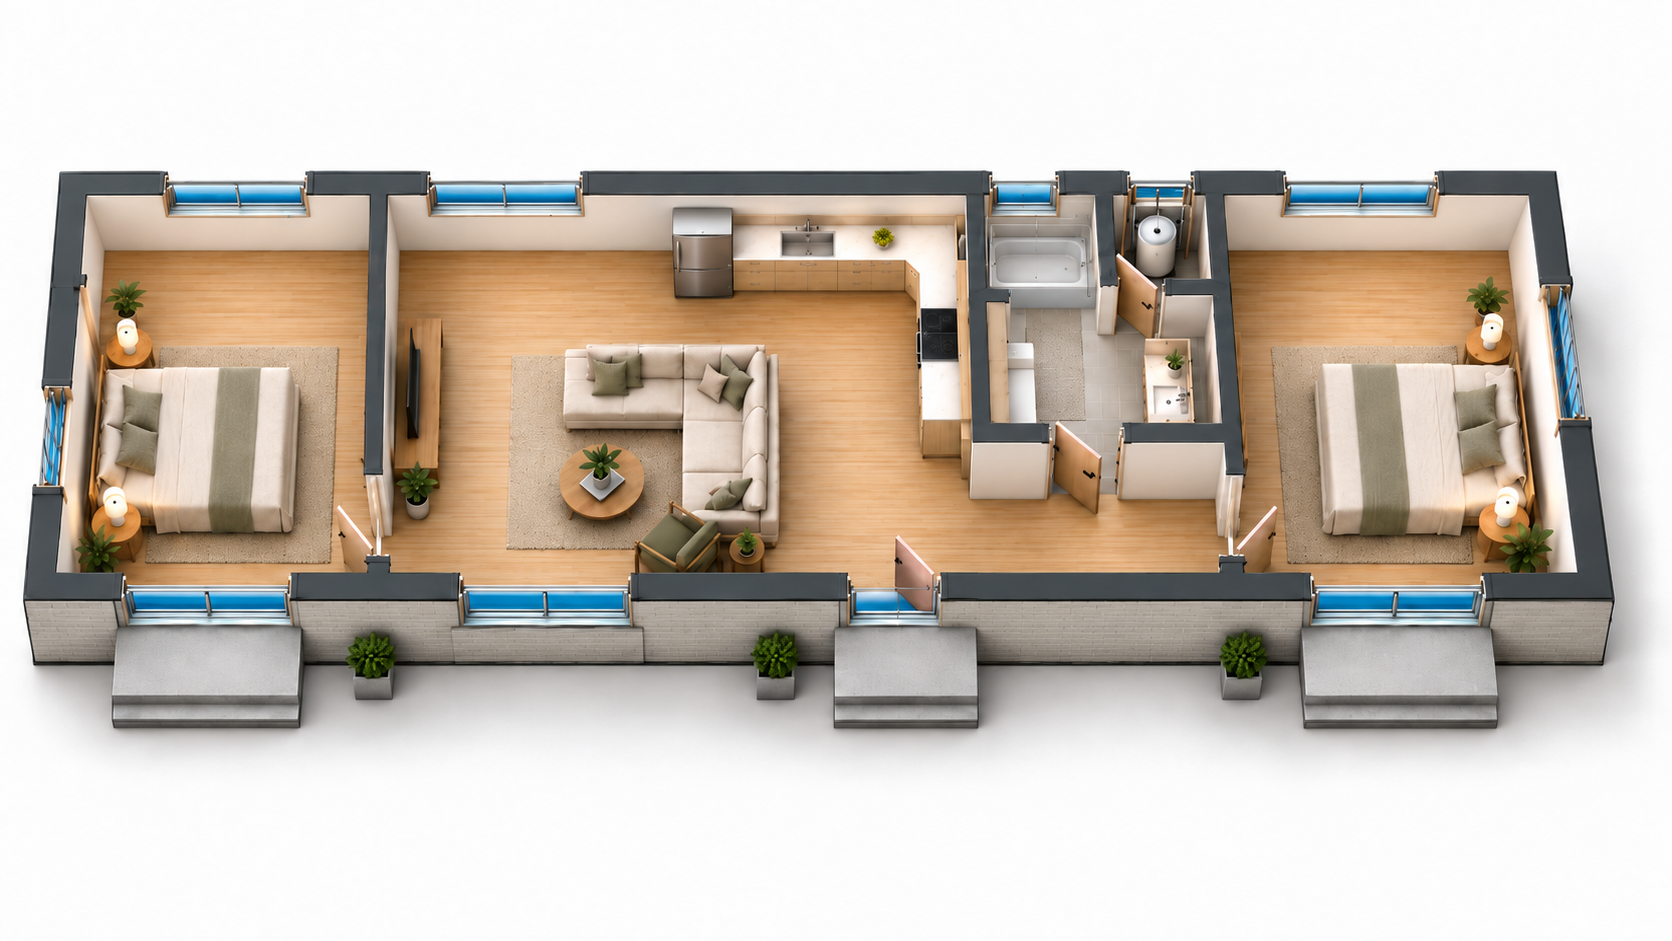
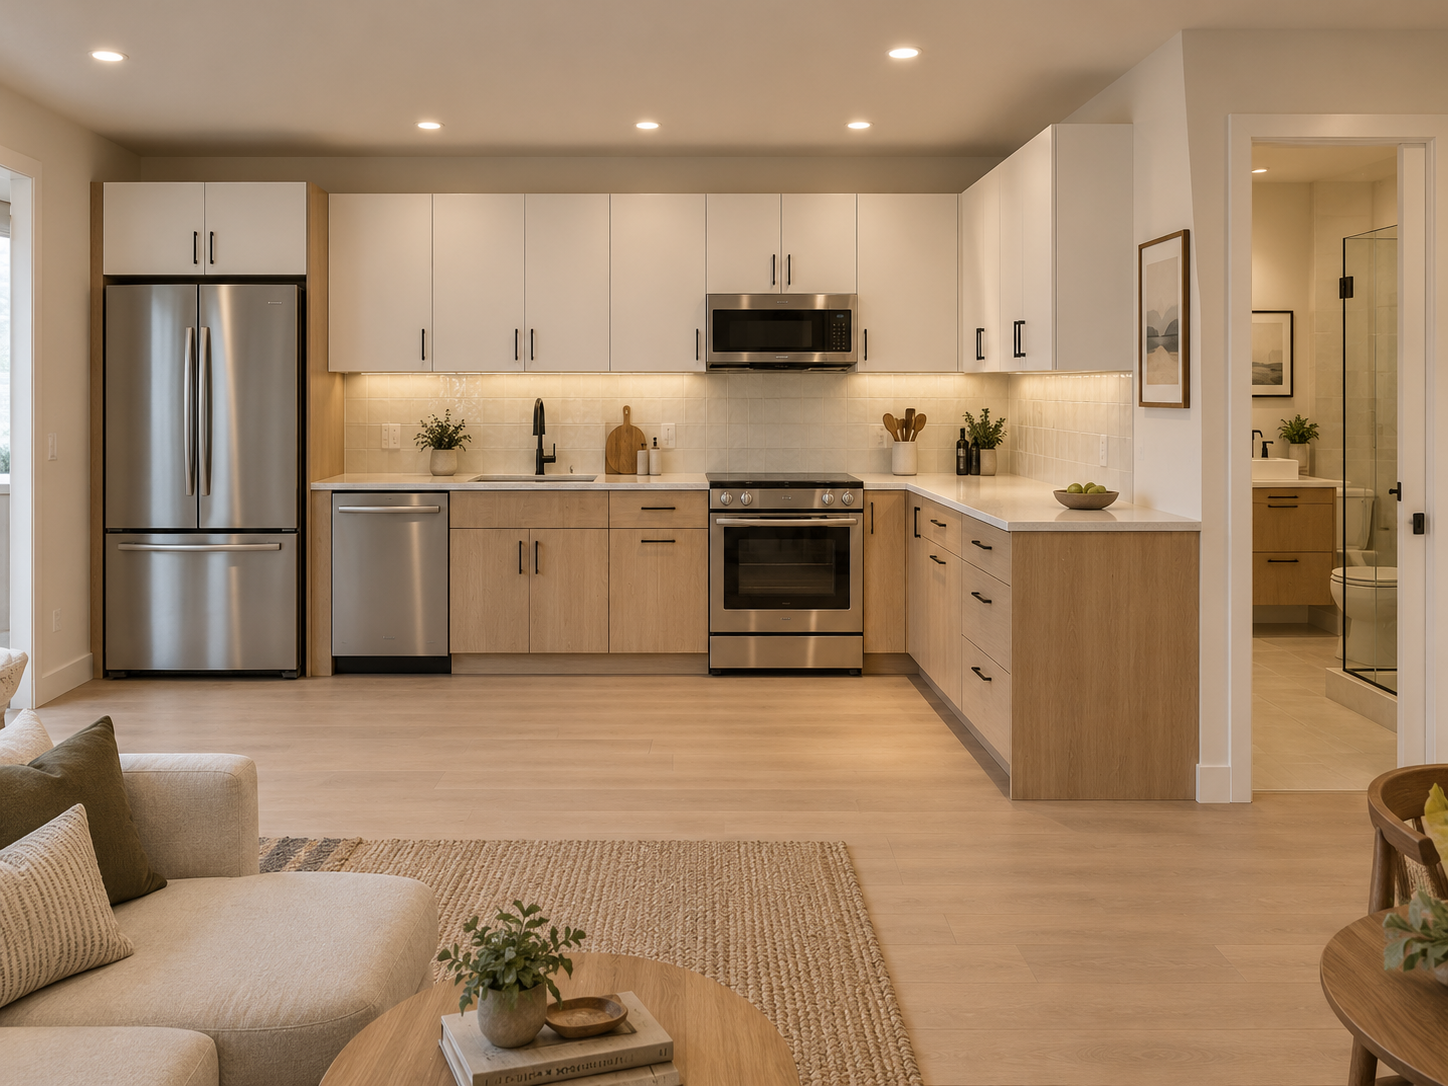
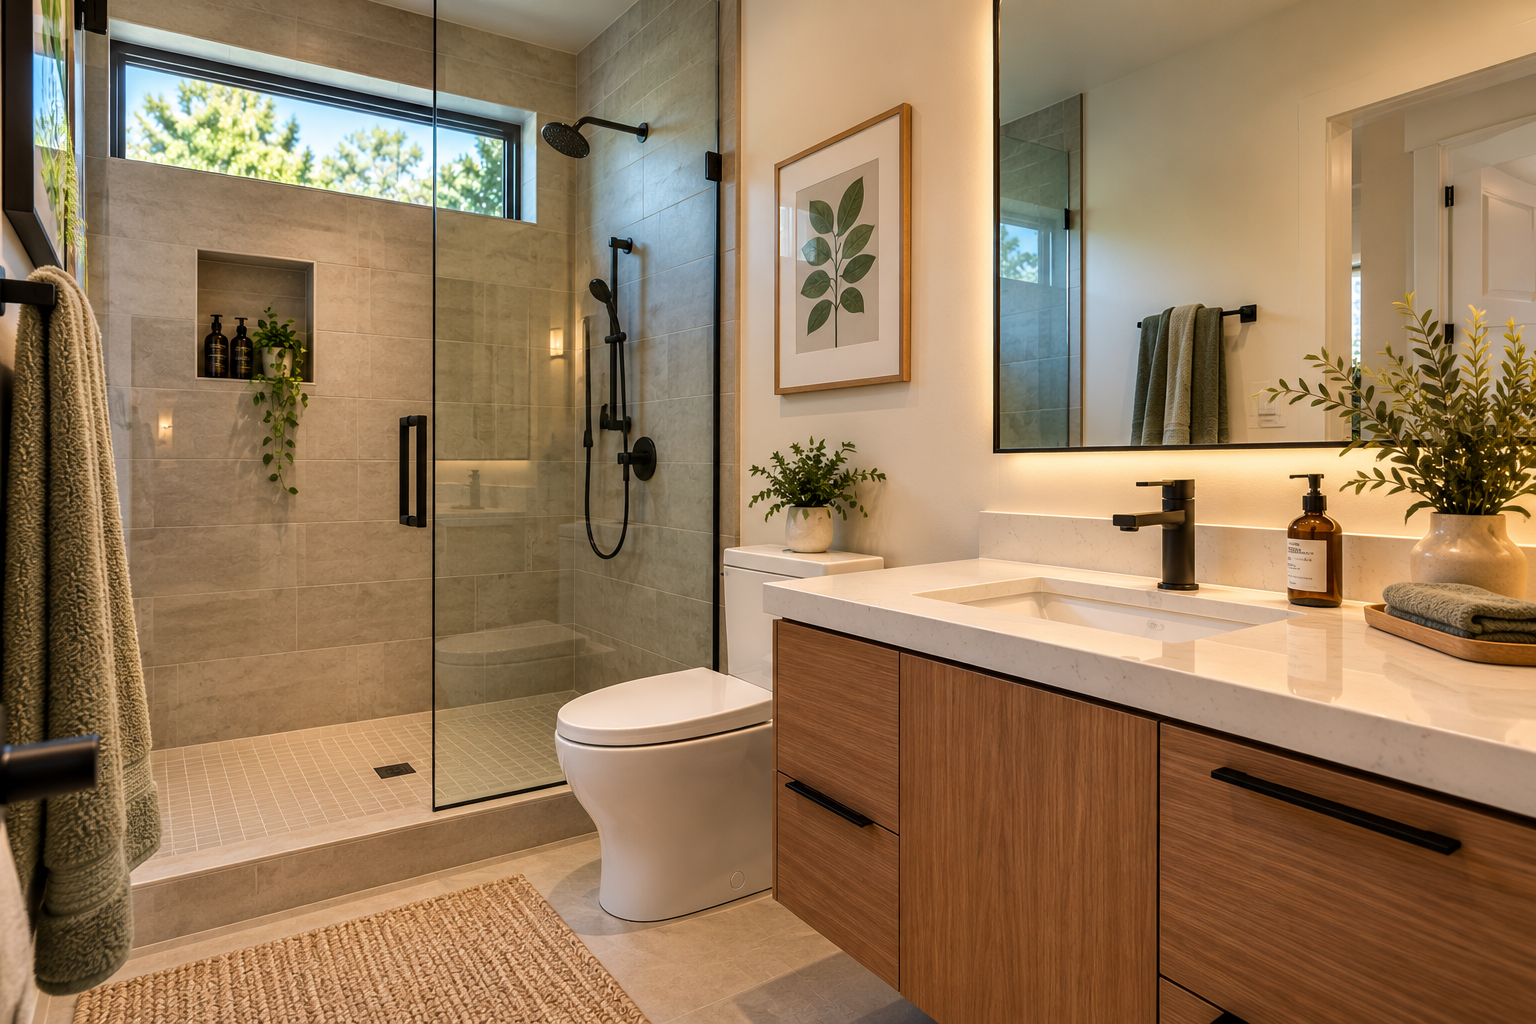
L Kitchen • 1 Bath
You’ve shaped the Pak 2 around how you want to live. Next, let’s see how it could work on your property.
Let’s discuss your Pak 2
No long forms or automated sales calls. Lori personally reviews your property fit.
Prefer a written reply with property fit thoughts first?
Explore other CityPaks

Let's discuss what fits your property.
No endless forms or automated sales pressure. Just a direct, thoughtful conversation with Lori about your yard, your goals, and which CityPaks ADU actually works.
Or prefer an online review? Use the Property Fit Tool